Insulated aluminum windows are not defined only by a thermal break frame or double glazing. A suitable energy-efficient aluminum window configuration should consider climate, window type and size, glass weight, sealing requirements and target-market standards. Clearer system confirmation also supports more accurate quotations and lower installation risks.
Based on project drawings, window schedules, opening dimensions, glass configurations, surface colors and hardware requirements, Chalco helps B2B customers match insulated systems as part of its broader range of finished aluminum window solutions for residential, hotel, apartment, villa and commercial projects.
Which insulated aluminum window configurations can we help you confirm?
Send Your Window Schedule for Insulated Aluminum Window
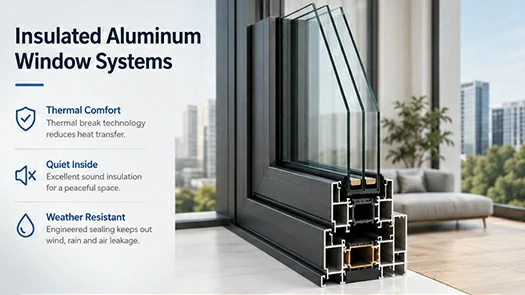
Insulated aluminum windows usually refer to a complete system aluminum window composed of a thermal break frame, IGU glass, edge spacer, sealing system, hardware compression and installation joints. They are not simply a thermal break frame combined with double glazing, but a coordinated system matched to project conditions.
In real projects, heat may transfer through the aluminum frame, glass center, glass edge, sash gaps, and installation joints. Therefore, judging whether insulated aluminum windows are suitable for a project depends on whether the whole window forms a continuous thermal barrier path.
Below, we start from the whole-window thermal barrier path and break down the positions that require key confirmation.
In insulated aluminum windows, thermal performance is not determined by a single component. Heat may transfer through the frame, glass, glass edge, sash gaps, and installation interface, so the frame, glass, spacer, seal, hardware, and installation interface need to form a continuous thermal barrier path.
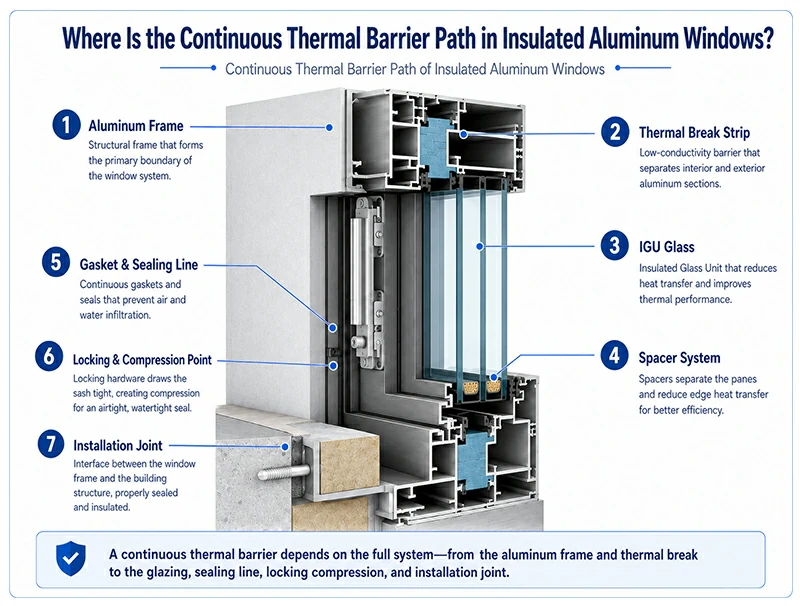
| Thermal Barrier Path Position | Corresponding System Configuration | Project Confirmation Points |
| Aluminum Frame | Thermal break aluminum window profiles | frame depth, sash depth, wall thickness and profile section drawing |
| Frame Thermal Break Position | PA66 / Polyamide Strip | thermal break strip width, shape, and structural position |
| Glass Center Area | IGU Glass | double IGU, triple IGU, Low-E, or laminated configuration |
| Glass Edge | Spacer System | standard spacer or warm-edge spacer |
| Sash-to-Frame Contact Position | Gasket and Sealing Line | EPDM gasket, corner sealing, and gasket continuity |
| Opening and Locking Position | Hardware Compression | locking points, sash compression method, and hardware matching |
| Wall Installation Interface | Installation Joint | opening size, installation gap, sealant, and fixing method |
Together, these positions determine whether the whole-window thermal barrier path is continuous. The following sections break down each system layer to help buyers identify which insulated aluminum window configurations should be confirmed for different projects.
The key to insulated aluminum window configuration is not choosing one material alone, but creating a continuous thermal barrier path through the frame, thermal break, glass, spacer, sealing, and locking compression. For B2B project procurement, these system layers directly affect quotation accuracy, window type compatibility, production configuration, and long-term performance.
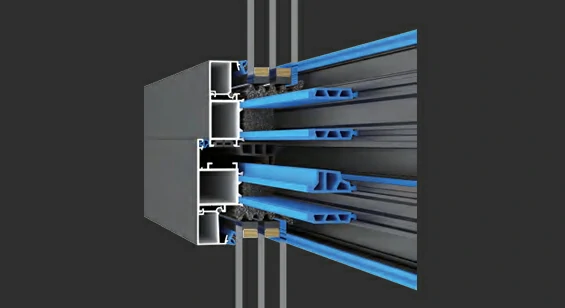
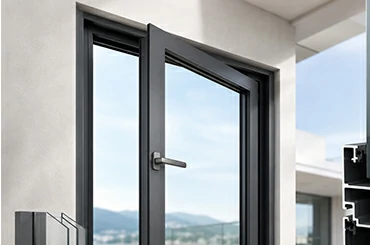
The aluminum frame determines whole-window load capacity, glass compatibility, opening stability, and profile section space, while the thermal break structure reduces heat bridge transfer through the aluminum frame. For insulated aluminum windows, frame depth, sash depth, wall thickness, profile section, and the width, shape, and structural position of the PA66 / polyamide strip should be selected according to window size, glass thickness, sash weight, and wind load requirements.
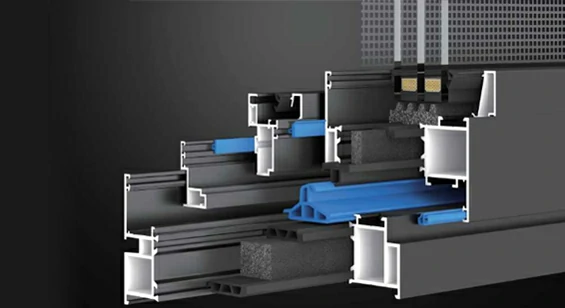
IGU glass usually accounts for most of the window area and directly affects thermal insulation, acoustic performance, safety, and daylighting. For insulated aluminum windows, suitable double IGU, triple IGU, Low-E glass, or laminated glass should be selected according to the project climate, building type, performance requirements, and window structure, while also considering glass thickness, glass weight, sash load capacity, and edge configurations such as standard spacer or warm-edge spacer.
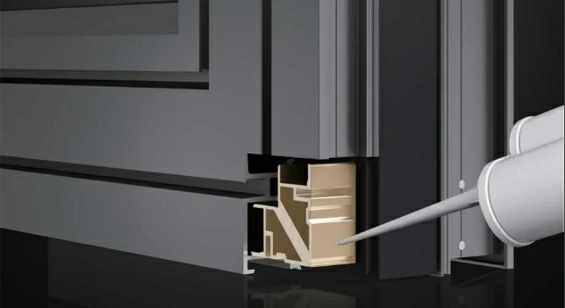
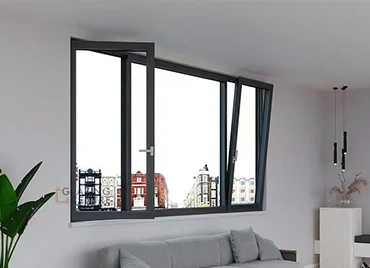
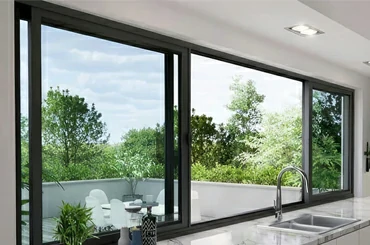
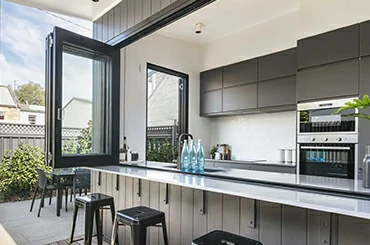
Insulated aluminum windows need to reduce heat conduction and control air infiltration. For casement, sliding, tilt & turn, awning, and other insulated aluminum window types, EPDM gasket, corner sealing, continuous sealing line, locking points, and hardware compression should be matched so the sash can press evenly against the frame after closing, maintaining air tightness, water tightness, and thermal performance.
If the project specification includes Uw / U-value, air tightness, water tightness, wind load, or acoustic requirements, the target market standards, testing requirements, and window type dimensions should be confirmed first, then the frame, glass, sealing, and hardware configuration can be specified accordingly. Whole-window performance should not be judged from a single component alone, but should be confirmed through the complete system and relevant test documents.
Different levels of insulated aluminum window system configuration can be selected according to building type, climate conditions, window size, glass weight, and budget.
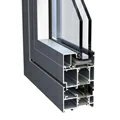
Basic Insulated System: For homes, apartments, and mild climates, with thermal break frame, double IGU, and standard sealing.
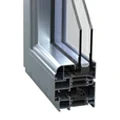
Enhanced Insulated System: For hotels, villas, and urban homes, with Low-E IGU, warm-edge spacer, and multi-point locking.
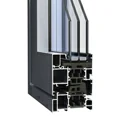
High-Performance Insulated System: For cold regions, premium homes, and commercial projects, with triple IGU, advanced sealing, and high-compression hardware.
Specific configurations should be confirmed according to window type, size, glass structure, and project standards.
Different projects have different priorities for insulated aluminum windows. Coordinated aluminum window design helps match the frame, glazing, sealing, hardware and installation details according to building type, window size, glass weight, climate and target-market requirements.
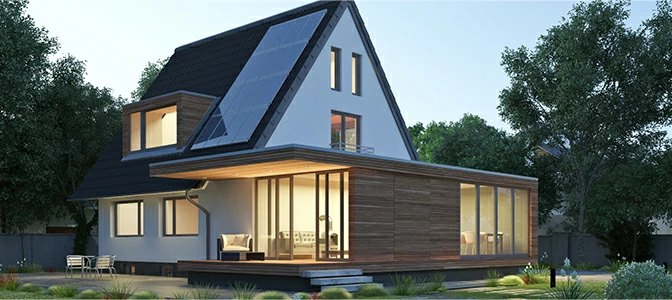
Focus on indoor comfort, exterior color, opening method and long-term use. Projects requiring larger glass areas may combine insulated configurations with slimline aluminum window profiles, Low-E IGUs, suitable seals and coordinated hardware.
Focus on batch window types, facade consistency, wind load requirements, and installation efficiency. Key items include frame depth, glass thickness, sash weight, locking compression, drainage structure, and window schedule consistency.


Focus on thermal insulation, acoustic performance, appearance consistency, and later maintenance. According to project positioning, double / triple IGU, laminated glass, warm-edge spacer, stable hardware, and continuous sealing systems can be matched.
Cold regions may focus on thermal breaks, Low-E IGUs and warm-edge spacers; hot regions may prioritize solar control and air tightness; coastal regions should also select a suitable aluminum surface treatment, corrosion-resistant hardware and stable sealing.
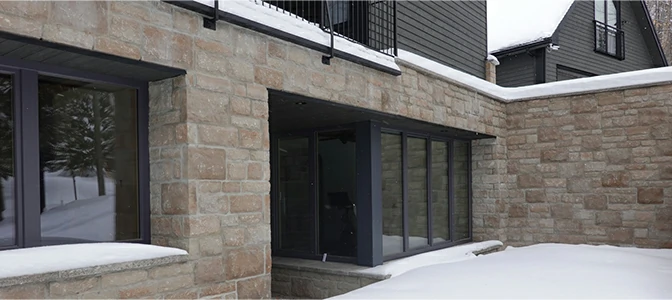
Insulated aluminum window projects need to confirm not only window type and size, but also whether the thermal break frame, IGU glass, spacer, sealing line, and hardware compression match project requirements. Based on drawings and window schedules, Chalco can help confirm the configuration solution and complete production, inspection, packing, and delivery by project batch.

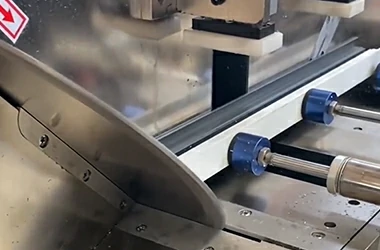
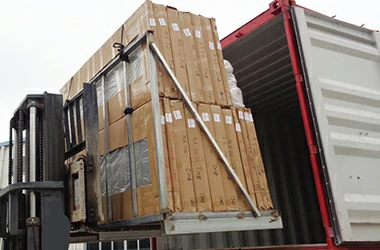
To quickly confirm insulated aluminum window configuration and quotation, we recommend providing the following information:
If complete documents are not yet available, you may first provide the project country, building type, estimated quantity, opening dimensions, and glass requirements. Chalco can help recommend a suitable configuration.
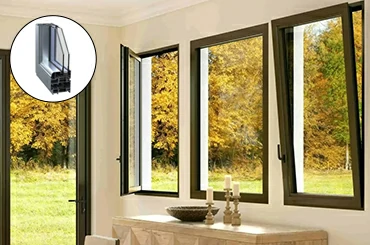
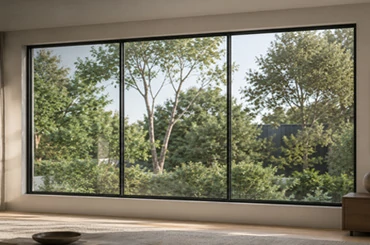

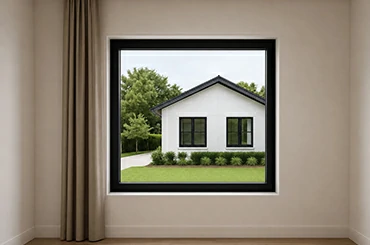

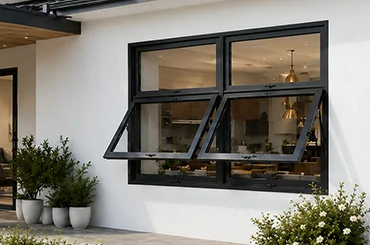

The phrase insulated aluminum windows alone is not enough for accurate quotation. Window type, size, quantity, frame depth, sash depth, thermal break configuration, IGU glass, spacer, gaskets, hardware, surface color, performance requirements, and packing / delivery method usually need to be confirmed.
Standard residential and budget-sensitive projects may use a basic insulated system. Hotels, apartments, urban residential projects, or projects with higher comfort requirements are better suited for enhanced configurations. Cold regions, high-end residential projects, or commercial buildings may consider high-performance systems. The final choice should be based on climate, window size, glass weight, performance requirements, and budget.
Double IGU suits most standard projects. Low-E IGU is suitable for projects with energy-saving or comfort requirements. Triple IGU is more suitable for cold regions or high-performance buildings. As the number of glass layers and thickness increase, sash weight also increases, so frame strength, hardware load capacity, and locking compression should be confirmed together.
They should be evaluated according to opening size, opening method, glass weight, wind load requirements, and target market standards. Large sashes or high-rise projects usually require a more stable frame system, suitable sash depth, multi-point locking, and stronger hardware compression to maintain opening stability and sealing continuity.
Cold regions may prioritize thermal breaks, Low-E or triple IGUs, warm-edge spacers and continuous sealing. Hot regions may focus on solar control and air tightness. Coastal projects should also confirm surface-treatment grade, including suitable coating or aluminum anodizing, together with corrosion-resistant hardware and stable seals.
Replacement projects should first confirm the existing opening dimensions, wall structure, installation gap, opening direction, facade restrictions, drainage conditions, and interior / exterior finishing details. If the replacement uses thicker IGU or heavier sashes, frame depth, hardware load capacity, and fixing method should also be rechecked.
Yes, but the configurations should be coordinated. Thermal insulation mainly depends on the thermal break frame, IGU, spacer and sealing system, while soundproof aluminum window performance relies more on laminated glass, asymmetric glass thickness, air gaps and continuous sealing. Hotels, apartments, schools, hospitals and roadside projects can confirm thermal and acoustic requirements together.
Before production, batch projects should confirm a complete window schedule, window type codes, dimensions, opening direction, glass configuration, color, hardware, and packing label method. Chalco can review configurations according to drawings and window schedules, then label and pack by window number, batch, or installation position to reduce sorting and installation errors on site.