Chalco offers system aluminum window solutions tailored for residential buildings, apartments, hotels, schools, commercial structures, and public infrastructure projects. System aluminum windows are not standalone frames but integrated window systems comprising profile structures, glazing, hardware, seals, drainage, opening mechanisms, surface treatments, and project-specific delivery protocols. These systems are suitable for projects requiring energy efficiency, sound insulation, water resistance, air tightness, wind load resistance.
In addition to complete system aluminum window configurations, Chalco also supplies a broader range of finished aluminum window solutions for different opening types, building applications and project requirements.
System aluminum windows can be selected based on a project's energy performance requirements, building classification, budget constraints, and aesthetic goals. Chalco offers both thermal break and aluminum-plastic co-extruded system windows, integrating glazing, hardware, sealing, drainage, and opening mechanisms into complete window configurations.
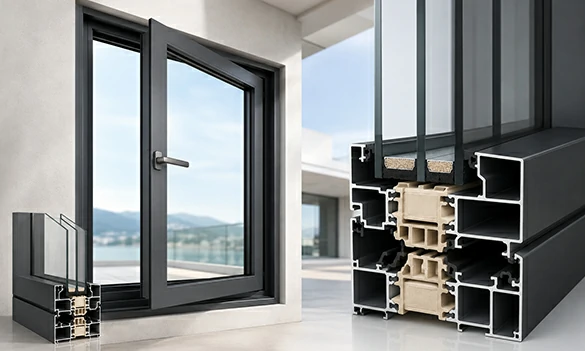
These combine interior and exterior aluminum profiles with PA66 thermal barrier strips to reduce heat transfer through the aluminum, making them suitable for projects requiring structural strength, weather resistance, energy efficiency, and engineering adaptability.
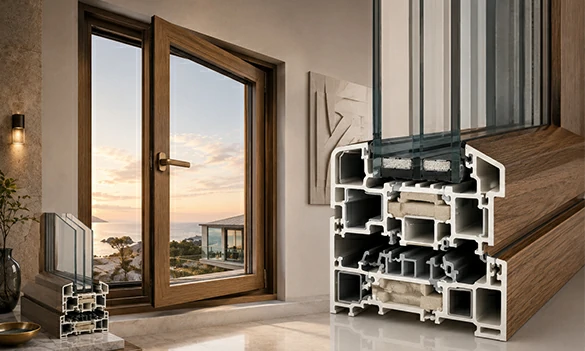
These feature an aluminum core or structural reinforcement combined with a micro-foamed PVC insulation layer and composite profile design, balancing aluminum strength, thermal performance, and decorative appeal.
Thermal Break vs Aluminum-Plastic Co-Extruded System Windows
| Comparison Criteria | Thermal Break System Windows | Aluminum-Plastic Co-Extruded System Windows |
| Structural Features | Interior and exterior aluminum profiles + PA66 thermal barrier strip | Aluminum core + micro-foamed PVC insulation layer |
| Key Advantages | High strength, excellent weather resistance, strong engineering compatibility | Good thermal insulation, sound insulation, decorative finish, and indoor comfort |
| Ideal Projects | Commercial buildings, schools, hotels, apartments, public infrastructure | Residential homes, apartments, hotels, villas, renovation projects, and comfort-focused buildings |
| Aesthetic Options | Powder coating, anodizing, wood grain, and other surface finishes | Compatible with PVDF wood-grain films, decorative films, and custom colors |
| Configuration Focus | Low-E insulating glass, warm-edge spacers, multi-seal systems, and hardware integration | Insulation layer, composite profiles, decorative surfaces, sealing, and glazing configuration |
*How to Choose*
If you're unsure whether your project is better suited for thermal break or aluminum-plastic co-extruded construction, provide drawings, window schedules, climate conditions, glazing specifications, and performance requirements. Chalco can assist in evaluating the most suitable system window solution.
System aluminum windows offer various opening types based on building location, opening dimensions, ventilation needs, space utilization, and sealing requirements. Both thermal break and aluminum-plastic co-extruded systems can be configured as casement, sliding, bi-fold, tilt-and-turn, awning, louver, or combination windows-selected according to profile series, glass weight, hardware load capacity, and project performance criteria.
Different opening types serve distinct project needs:
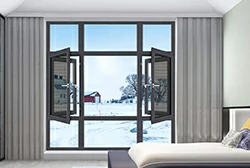
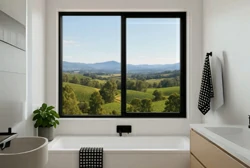
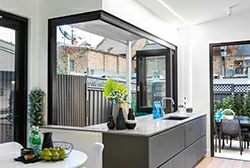
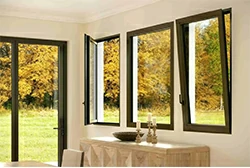
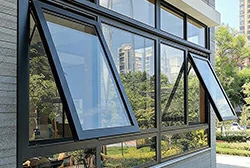
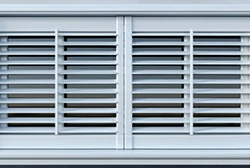
The optimal opening type depends on opening dimensions, glazing configuration, hardware load capacity, sealing requirements, and application context. Chalco can help clients select the most appropriate system aluminum window solution.
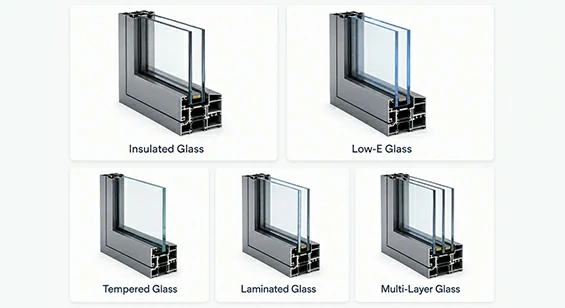
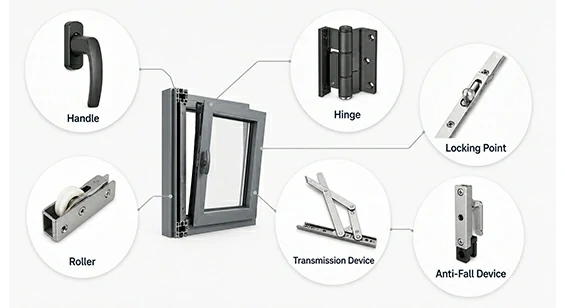
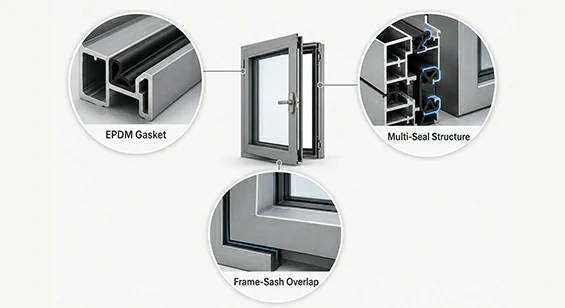
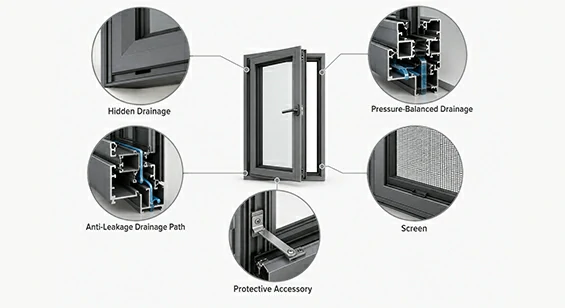
A well-integrated system configuration enhances the window's adaptability in energy efficiency, sound insulation, waterproofing, air tightness, and long-term operational stability.
Chalco system aluminum windows offer multiple aluminum surface treatment and color options for different architectural façade, environmental exposure and design requirements, balancing appearance with durability.
Color selection for reference only. Slight variations from the physical item may occur.

Chalco system aluminum windows are widely used in residential, commercial, and public building projects, offering configurable window systems, project-based customization, and stable delivery support.
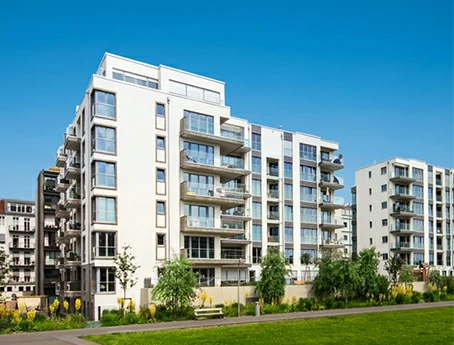



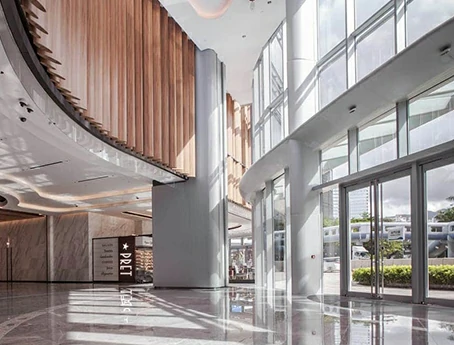
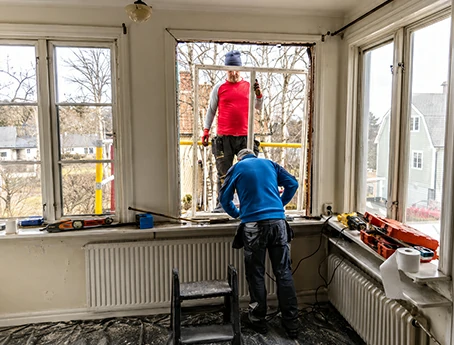
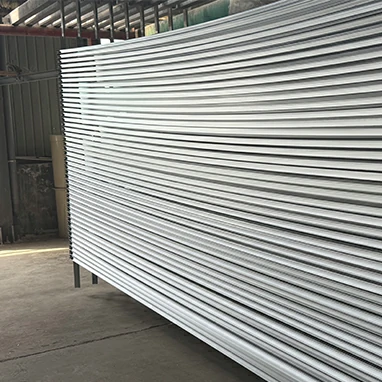
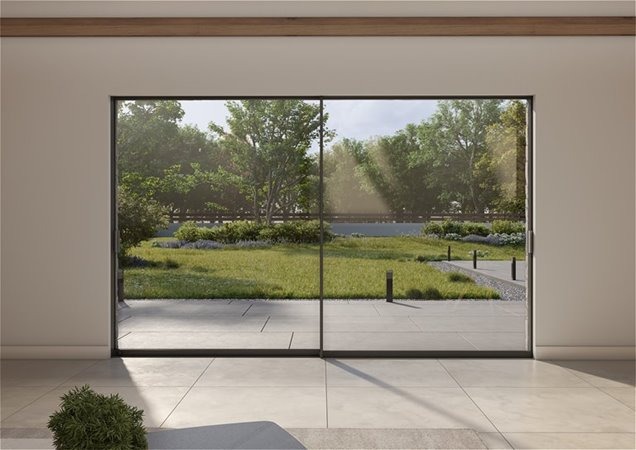
Chalco system aluminum windows provide developers, contractors, and design teams with customizable, bulk-deliverable solutions featuring reliable full-window performance.
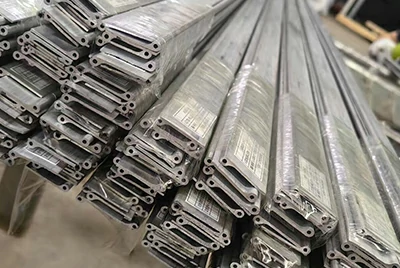
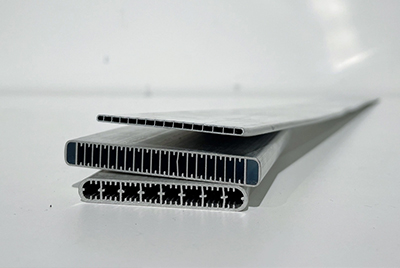
Complete system window performance begins with profile design and extrusion accuracy. Frame, sash and mullion sections are selected according to specific building aluminum profile applications, while dedicated aluminium extrusion dies help control section shape, wall thickness, dimensional accuracy and assembly fit before cutting, machining and window assembly.
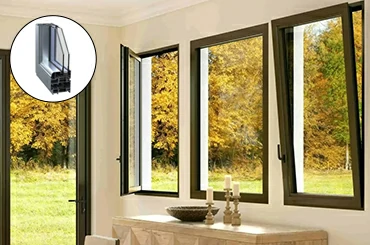
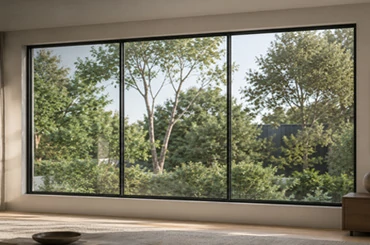
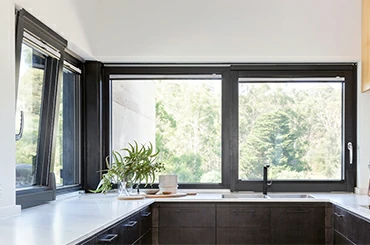
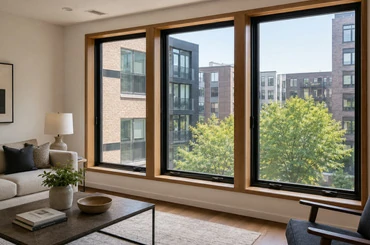
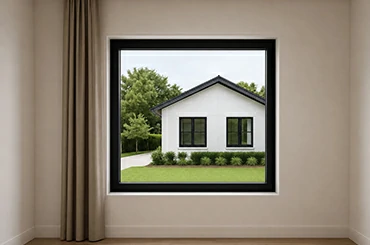
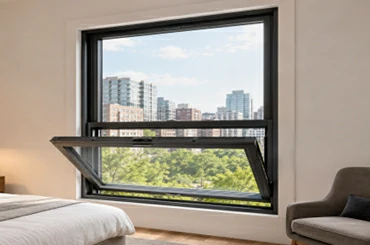
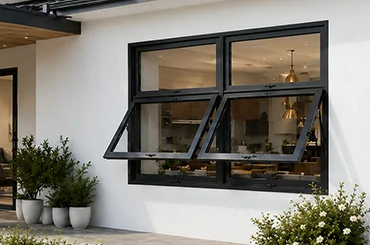
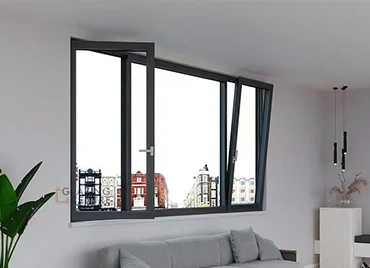
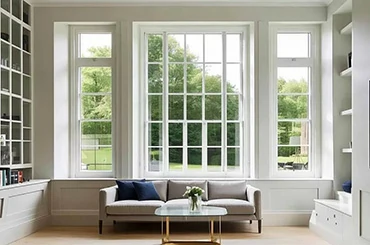
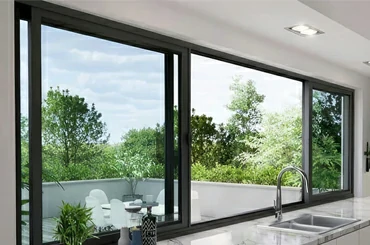
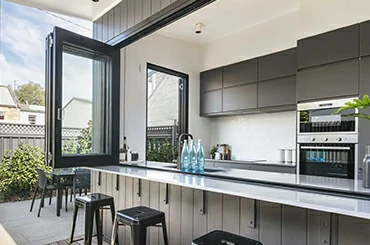
A system aluminium window integrates profiles, glazing, hardware, seals, drainage, opening mechanisms, and surface treatments into a complete, project-specific window solution.
System aluminium windows emphasize whole-unit performance, customization, and bulk delivery, whereas standard aluminium windows typically consist of individual profiles or frames.
Selection should be based on building type, climate conditions, opening style, profile structure, budget, and performance targets.
Yes. Thermal break or aluminum-plastic co-extruded profiles, combined with insulating or Low-E glazing and optimized sealing systems, deliver energy efficiency, sound insulation, and anti-condensation performance.
Casement, sliding, folding, louver, top-hung, fixed, and combination windows can all be tailored to project needs.
Yes, protective insect screens and related accessories are available to meet project requirements.
Yes, we offer coordination on installation details, on-site guidance, and project collaboration-including window schedule verification and bulk delivery support.
Please provide drawings, window schedules, opening dimensions, glazing and hardware specifications, profile system, color and surface finish, and project performance requirements.
Yes. They are suitable for functional areas requiring ventilation, drainage, and project-specific sealing performance.