Aluminium soundproof windows are not simply made by replacing a pane with thicker glass. They reduce external noise through a coordinated system of acoustic glass, frame and sash structures, seals, hardware compression and installation details. As part of our broader range of finished aluminium window solutions, Chalco configures acoustic windows according to drawings, opening sizes, noise sources and target performance.
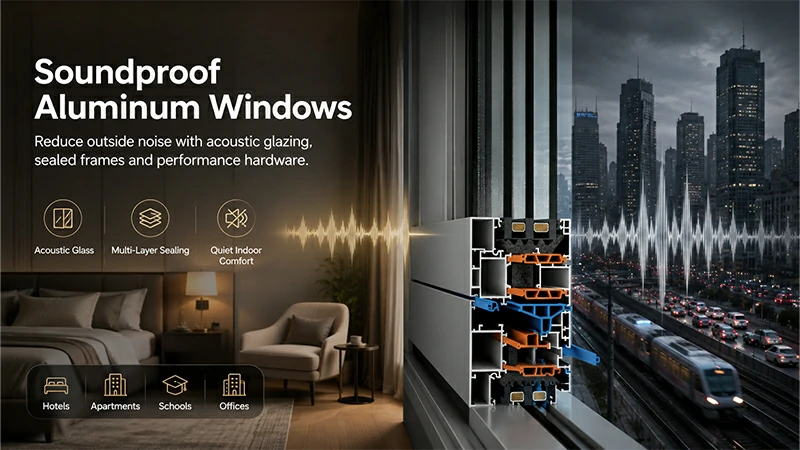
They are suitable for hotel rooms, roadside apartments, classrooms, office spaces, hospital wards, buildings near airports or railways, and commercial projects that require better indoor acoustic comfort.
Core Value:
Send your project drawings or window schedule to receive aluminium soundproof window system configuration advice and a project quotation.
Aluminium soundproof windows are complete system aluminium windows designed to reduce external noise. Acoustic glass, frame and sash structures, sealing, hardware compression and installation joints must work together. The system can be configured as sliding, casement, fixed, awning or tilt-turn windows according to ventilation and acoustic requirements.
Compared with standard aluminium windows, the main differences are the use of acoustic glass, higher-airtightness frame and sash structures, multi-layer sealing, multi-point compression locking and better control of installation joints.
In engineering applications, "soundproof" usually means noise reduction rather than complete sound isolation. Actual performance depends on the noise type, window structure, glass configuration and installation quality. A more accurate definition is an aluminium acoustic window system.
In a soundproof window system, the core value of aluminium is not sound absorption. Its role is to provide a stable structural base so that the acoustic glass and sealing system can maintain effective compression and sealing over long-term use.
Support for heavier acoustic glass: Laminated glass, insulated glass and triple glazing are heavier, so purpose-designed aluminium window profiles must provide stable load-bearing support. Insufficient frame rigidity can cause uneven sealing and potential sound leakage paths.
Structural stability: Frame or sash deformation can create uneven gasket pressure and potential sound leakage paths. Aluminium systems are better suited to large sizes and long-term use in engineering projects.
System-based structural design: Multi-chamber and thermal break aluminium window structures can support projects requiring both acoustic and thermal performance, including STC, OITC and U-value targets.
Long-term performance stability: Powder coating, aluminum anodizing and wood-grain finishes improve weather resistance in coastal, humid and high-UV environments, helping maintain stable sealing and acoustic performance over time.
The performance of aluminium soundproof windows is not determined by glass alone. It is formed by the combined effect of glass, frame and sash structure, sealing system, hardware compression and installation conditions. Any weak point in the system can affect the final acoustic result.

Acoustic glass defines the basic sound insulation performance, but the key is not thickness alone. It lies in the structural combination. Laminated glass reduces vibration, insulated glass extends the sound path, and triple or combined glazing systems help control noise across different frequency ranges. The final selection should be matched with the noise type and complete window structure.
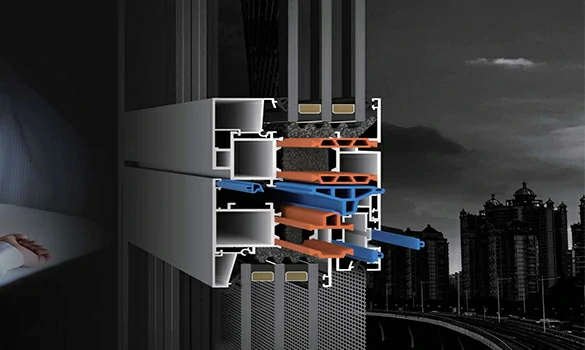
The acoustic performance of a complete window depends not only on the glass, but also on the stability and uniform loading of the frame and sash. Frame rigidity and fitting accuracy affect gasket compression and overall airtightness, determining whether sound leakage paths are formed. If the structure deforms or the fit is poor, even high-performance acoustic glass can lose effectiveness through local gaps.
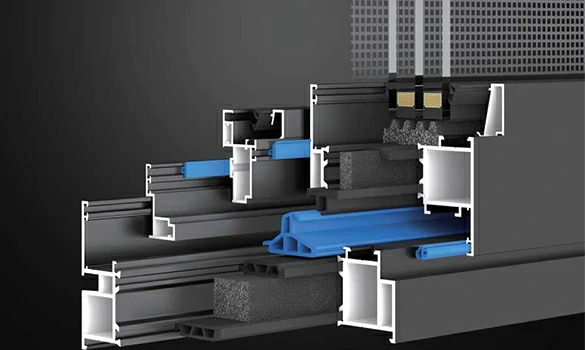
Air leakage is one of the main paths for sound transmission, so the sealing system directly affects the acoustic performance of the complete window. EPDM gaskets, multi-layer sealing and frame-to-wall joint treatment determine air infiltration control and whether sound leakage paths are formed. In real projects, differences in acoustic performance often come from gap control rather than the glass configuration itself.
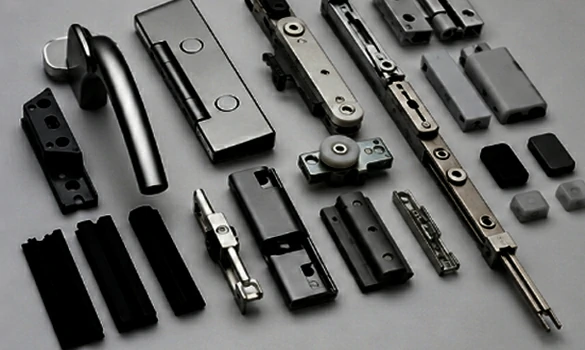
Multi-point locking hardware compresses the sash evenly and keeps the sealing system effective, making it an important part of maintaining acoustic performance. Installation quality determines the sealing condition between the window frame and the wall; any gap or construction error can become a potential sound leakage path.
Different noise environments require different system configurations. This section helps quickly match the required soundproof window solution for a project.
| Noise Type | Typical Sound | Recommended Configuration |
| Road Traffic | Continuous traffic noise and low-frequency rumble | Laminated glass + high-airtightness sealing |
| Railway / Metro | Low-frequency vibration + impact noise | Triple glazing system + reinforced frame |
| Airport Noise | Long-distance aircraft rumble | High-performance acoustic glass + enhanced sealing system |
| Construction Noise | Knocking noise + high-frequency impact | Reinforced laminated glass + high-rigidity frame |
| Urban Living Noise | Human voices + mixed ambient noise | Laminated IGU + standard sealing |
| Industrial Noise | Mechanical rumble + vibration | Multi-layer glass + reinforced structure |
The specific acoustic configuration usually depends on the target STC, OITC or Rw rating, as well as noise type, window size, opening method and installation conditions. For engineering projects or bulk purchasing, drawings or window schedules can be provided for configuration advice.
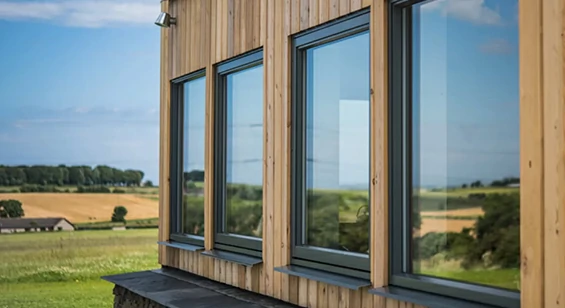
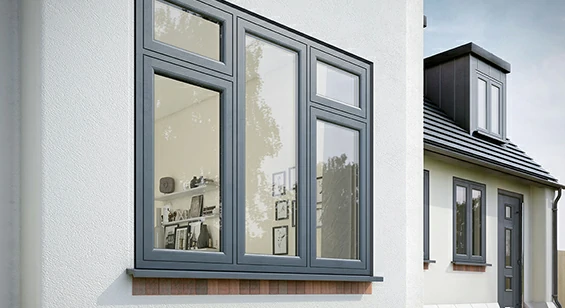
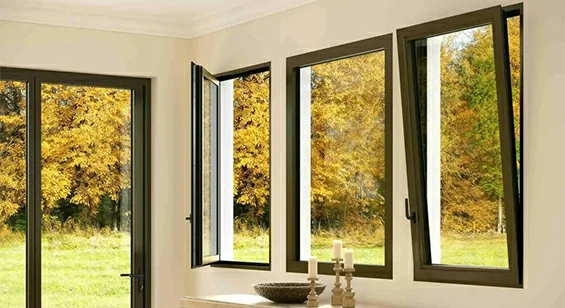
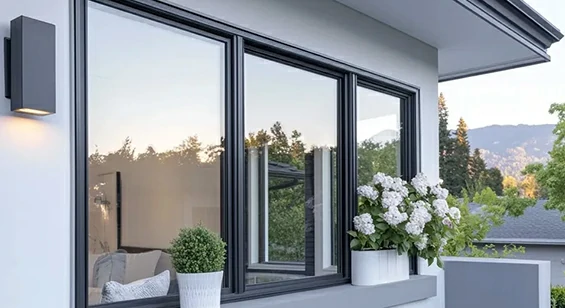
The acoustic differences between window types mainly come from structural airtightness and compression method, not from the opening type or glass configuration alone. In engineering projects, the window type, noise environment and project requirements should be evaluated together to ensure stable acoustic performance.
Acoustic performance is strongly influenced by the glass system, but the difference comes from the glass combination rather than thickness alone.
Different glass types play different roles in vibration control, air separation and frequency optimisation, so the glass combination should be designed according to the noise type.

Acoustic laminated glass reduces vibration transmission through a PVB acoustic interlayer and is one of the most common glass options for soundproof windows. It is especially suitable for road traffic, human voices and urban environmental noise control, while also providing safety glass properties.
Double glazed insulated glass consists of two panes of glass and an air cavity, improving both thermal insulation and basic acoustic performance. It is a common standard configuration for residential buildings, apartments, hotels and office projects.
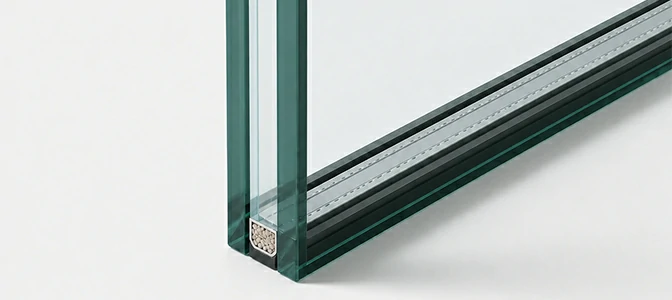
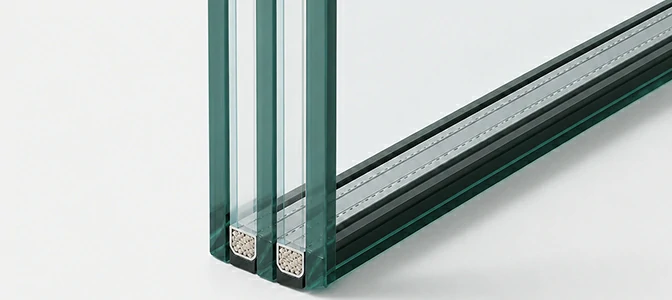
Triple glazing can further improve thermal insulation and acoustic performance in certain noise frequency ranges. Because it is heavier and more costly, it should be evaluated together with the window structure, hardware load capacity and project budget.
Combining glass panes of different thicknesses reduces overlapping resonance frequencies and is more effective for complex traffic noise and low-frequency noise control. This configuration is commonly used for railway, airport and high-noise projects as part of professional acoustic design.
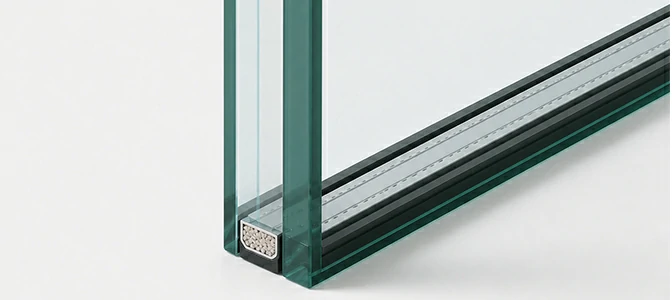
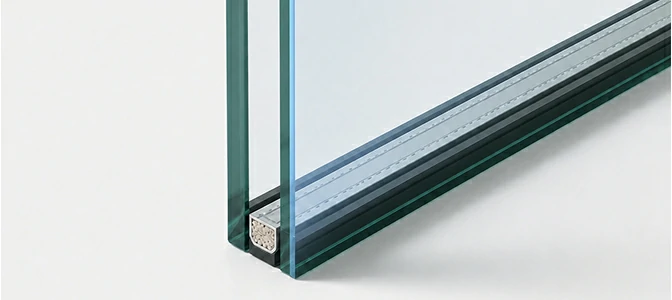
Low-E glass is mainly used in energy-efficient aluminium window configurations to reduce heat transfer. It is not an acoustic glass by itself, but can be combined with laminated or insulated glass when both thermal and acoustic performance are required.
There is no single "best" soundproof glass solution. Different noise environments require different glass structures. The final configuration should usually be selected based on the target STC, OITC or Rw rating, noise type, window structure and project budget.
Aluminium soundproof windows should not be specified by the word "soundproof" alone. For engineering projects, STC, OITC or Rw targets are usually used to confirm the glass, window type, sealing and installation solution.
STC: Suitable for human voice, general environmental noise and standard airborne sound insulation.
OITC: More suitable for outdoor low-frequency noise such as road traffic, railways and aircraft.
Rw / Rw + Ctr: Commonly used in European, Australian and international projects. Rw + Ctr is more relevant for traffic noise correction.
If acoustic consultant requirements are available, the system should be configured according to the target rating. If no rating is defined, a preliminary solution can be matched based on the noise source, building type, window size and installation conditions.
Hotels and serviced apartments: Reduce traffic, commercial street and airport-area noise to improve room quietness and guest experience.
Roadside apartments and residential buildings: Reduce traffic, human voices and urban environmental noise to improve indoor comfort and reduce occupant complaints.
Schools and educational buildings: Suitable for classrooms, dormitories and libraries, helping maintain a stable environment for learning and rest.
Hospitals and care facilities: Improve the indoor acoustic environment in wards, rehabilitation centres and nursing facilities while supporting sealing and daily maintenance needs.
Offices and meeting spaces: Reduce external noise interference to improve communication efficiency and meeting privacy.
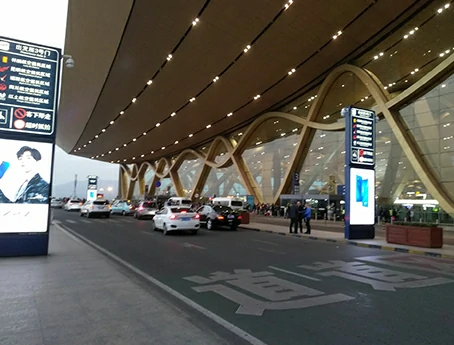
Airports, railways and commercial complexes: Suitable for projects with low-frequency, intermittent or mixed noise, requiring combined configuration based on OITC / Rw + Ctr and installation details.





Through coordinated aluminium window design, Chalco can customise soundproof systems according to drawings, window schedules, opening sizes, target acoustic ratings and building applications. Frame structure, glazing, sealing, hardware and installation details can then be matched around whole-window acoustic performance.
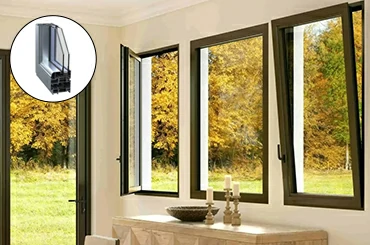
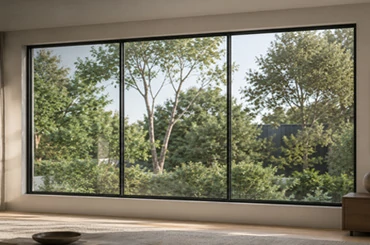
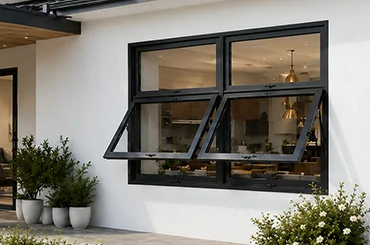
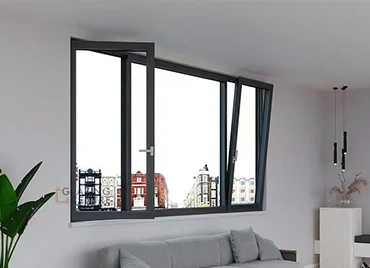
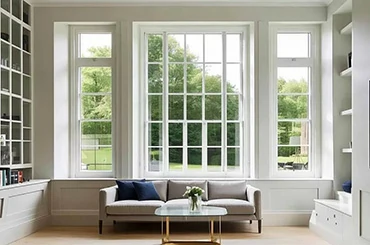
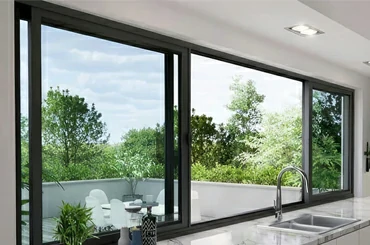
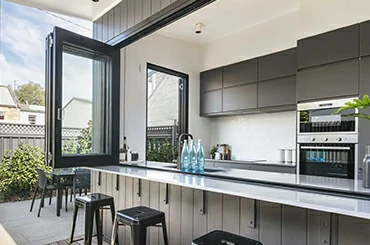
Window type configuration: Fixed, casement, sliding, awning, tilt-turn and combination window systems can be configured.
Different window types vary in airtightness and structural stability, so they should be selected according to ventilation needs and acoustic targets.
Acoustic glass configuration: Laminated glass, laminated IGUs, triple glazing systems, Low-E glass and dissimilar-thickness glass combinations are available to match different noise frequency ranges by controlling vibration transfer and sound paths.
Acoustic frame system: Profile structure, thermal break systems and frame-sash connection design can be optimised according to glass weight, sash size, wind load rating and facade requirements, improving overall window stability and reducing sound bridge transmission.
Sealing and hardware system: EPDM gaskets, multi-layer sealing structures, multi-point locking systems and compression hardware can be configured to improve airtightness and reduce sound leakage paths.
Surface treatment and colour: Powder-coated aluminium window finishes, anodizing, wood grain and project-specified colors are available to support architectural appearance and outdoor weather resistance.
Chalco turns confirmed aluminium soundproof window configurations into deliverable project products through standardized manufacturing processes and project-based quality control, helping ensure that drawings and specifications are consistently followed during production and delivery.
We review the project drawings and window schedule, including window type, quantity, size, opening direction, glass configuration, hardware requirements and labeling information, to reduce gaps between production and on-site installation.
Profiles formed with purpose-designed aluminium extrusion dies are cut, CNC machined, corner assembled and processed with drainage and hardware grooves under controlled tolerances to maintain frame accuracy and batch consistency.
Glass, glazing beads, gaskets, hardware and opening parts are assembled, with checks on locking pressure, roller or hinge operation, opening smoothness and gasket continuity.
Before shipment, dimensional accuracy, appearance, glass condition, hardware function, sealing condition, labeling information and packaging integrity are checked to ensure the products meet project drawings and delivery requirements.
Protective film, corner protection, shock-absorbing foam, cartons, wooden pallets or wooden crates can be used. Loading photos, spare parts packing and transport loading support can also be provided according to project needs.
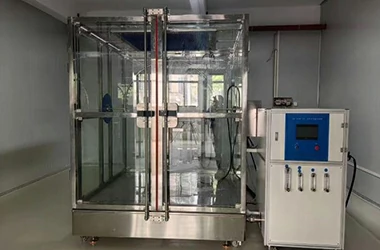
Production drawings, glass specifications, hardware lists, factory inspection records, packing photos and loading records can be provided. Acoustic test reports can be provided if a corresponding tested configuration is available; if required, they can be further confirmed according to the specific configuration and test conditions.


To evaluate an aluminium soundproof window system solution and project quotation more accurately, please provide the following information:
If complete information is not yet available, provide the project type, opening size and noise source. We can assist with system configuration and solution matching based on engineering experience.



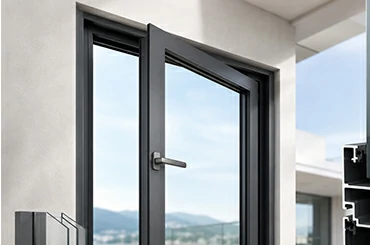
The system should be selected according to noise intensity and frequency range. Laminated acoustic glass is usually prioritised, combined with high-airtightness frame and sash structures and multi-layer sealing systems to reduce low-frequency and continuous noise.
The system can be matched according to building type and noise source, such as traffic noise, airport noise or urban road noise. Glass and window type configurations can then be optimised based on project experience.
The difference usually comes from the complete window system, including frame airtightness, sealing continuity, hardware compression and installation joint treatment, not from the glass alone.
Fixed windows are often used in high-noise areas to achieve better acoustic performance, while operable windows are used where ventilation is required. Combining both can balance acoustic performance and functionality.
Sliding windows are affected by their track structure and usually provide lower airtightness than casement windows. In high-noise environments, sealing design and glass configuration must be reinforced; otherwise acoustic performance will be limited.
Common causes include insufficient glass configuration, poor frame and sash airtightness, discontinuous sealing systems or sound leakage paths at installation joints. A system-level check is usually required.
Frame rigidity, glass weight matching, wind load rating and structural deformation risk should be carefully controlled, while hardware compression and installation systems should also be optimised.
An initial solution can be matched based on project type, noise source, opening size and expected quietness level, with preliminary system design supported by engineering experience.