Aluminum facade systems combine curtain wall and cladding panel solutions to support modern building facades with flexible system types, panel options, and project-based customization.
Aluminum alloy facade systems are an important part of modern building envelopes, combining aluminum curtain wall systems and aluminum cladding panel systems to balance structural performance, architectural appearance and project implementation.


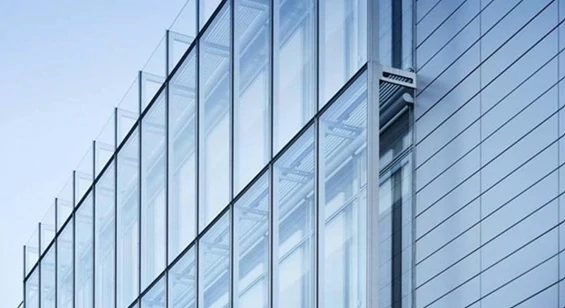
Aluminum curtain wall systems integrate structural design and system performance for high-rise and commercial building facades.
Application configuration
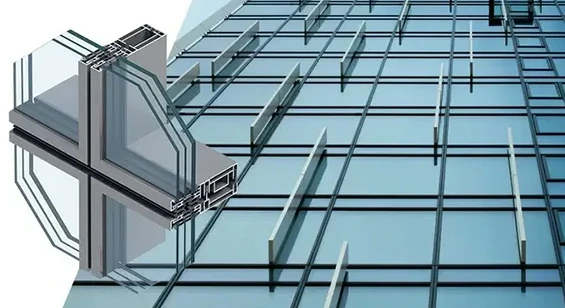
High-efficiency modular systems
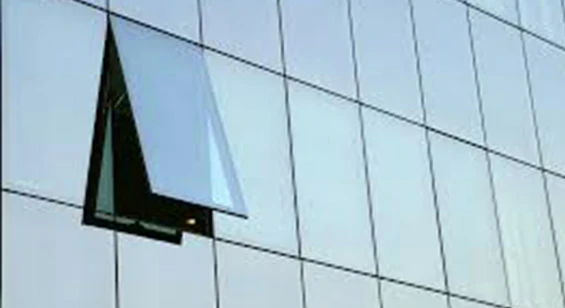
Combine efficiency and flexibility
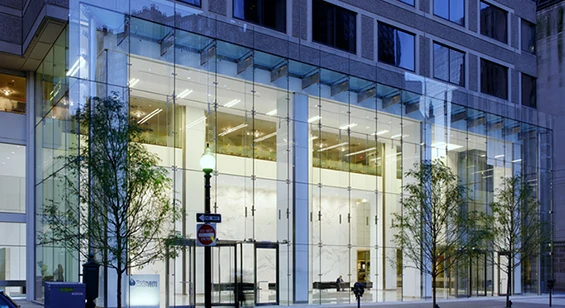
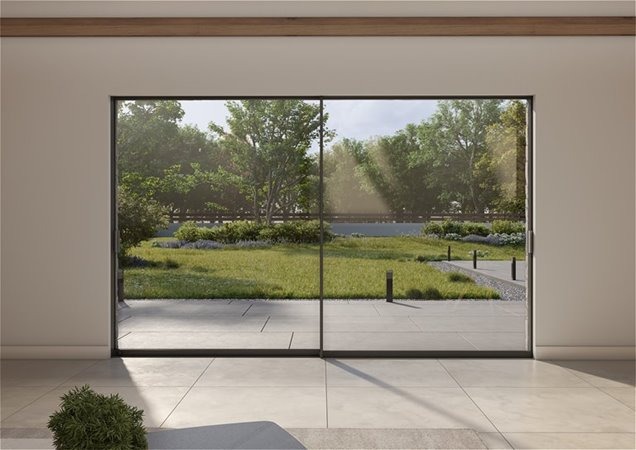
Simple glass facade solution
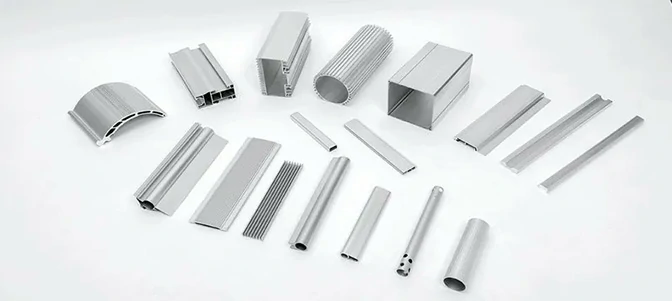
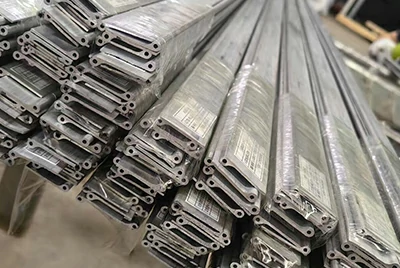
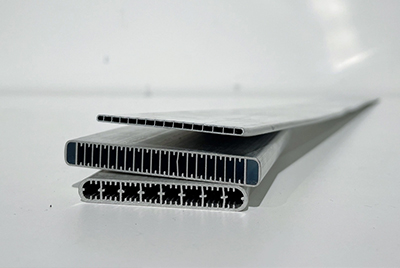
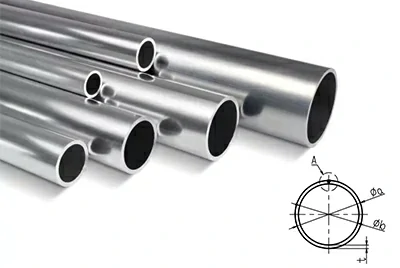
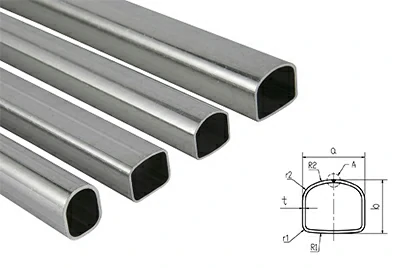
Aluminum curtain wall profiles form the structural framework of curtain wall systems. Chalco supports profile extrusion and drawing-based CNC aluminum machining, including cutting, drilling, milling, slotting and connection preparation for mullions, transoms, pressure plates, cover caps and other system sections.
As an important component of curtain wall systems, glass panels can achieve a transparent appearance and support system matching with different curtain wall structures.
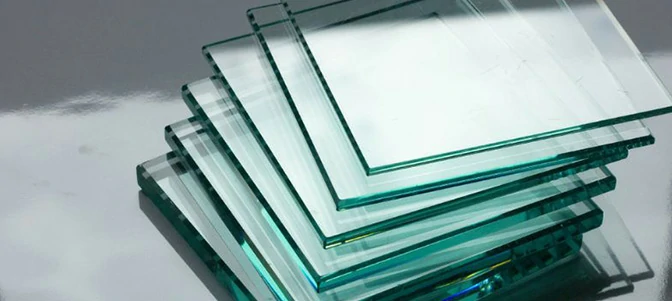
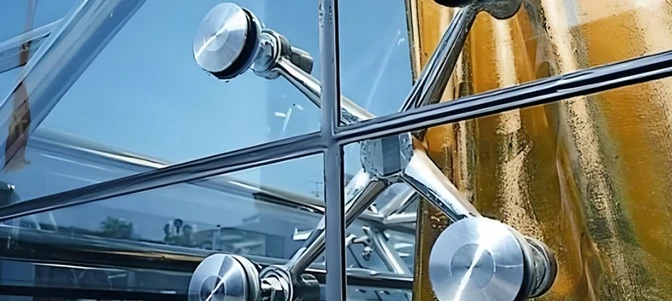
Brackets, anchors, fasteners and connectors link curtain wall components to the building structure. Chalco supports accessory matching and connection preparation, with further details available in our curtain wall technical overview.
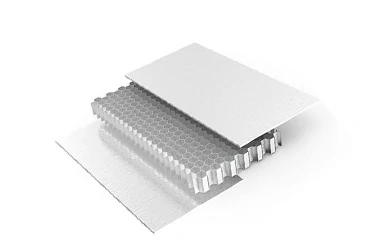
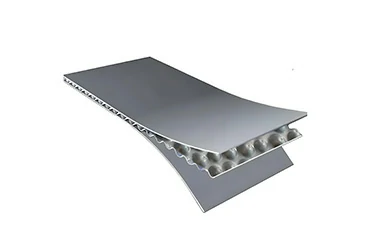
Aluminum facade panel systems combine different panel types and installation structures to meet facade protection, decoration, and project application needs.
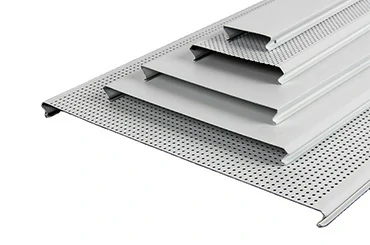
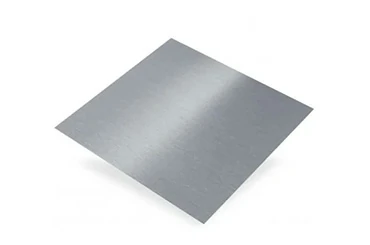
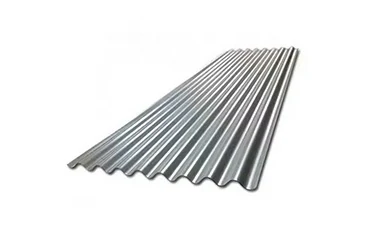
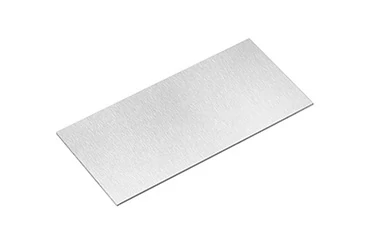
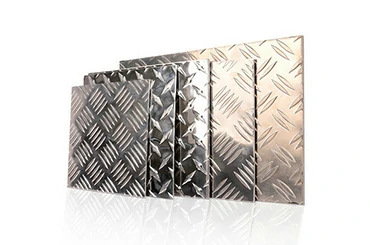
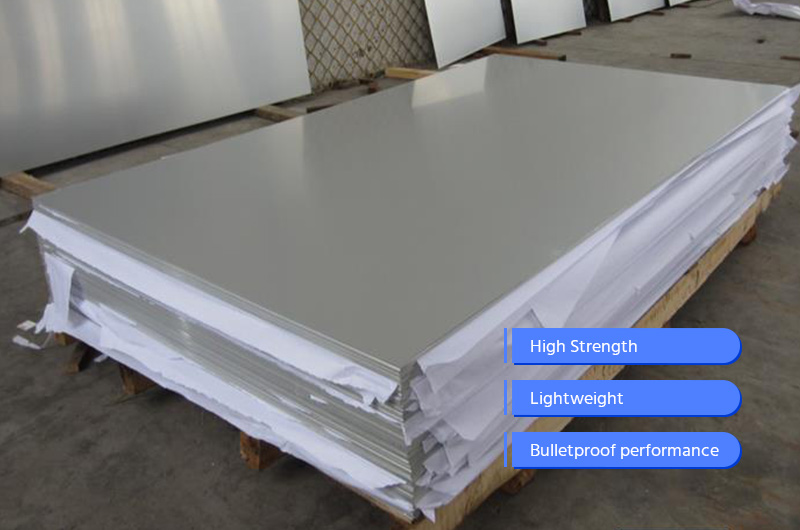
Aluminum panel cladding can be classified according to structural form, functional characteristics and decorative effect. Different panel types should be selected according to façade design, structural support, weather exposure and installation requirements.
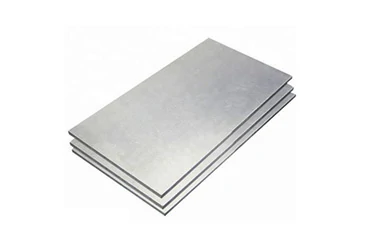
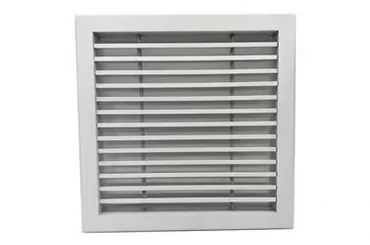
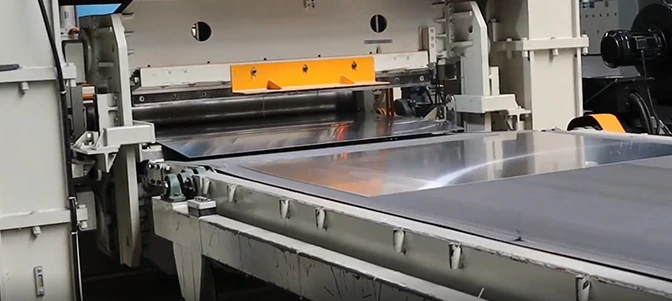
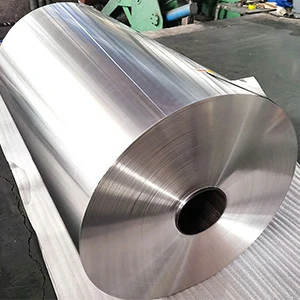
Panel fabrication can include precision aluminum sheet cutting, bending, grooving, perforation and cassette forming, helping convert facade drawings into accurately sized panels and installation-ready components.
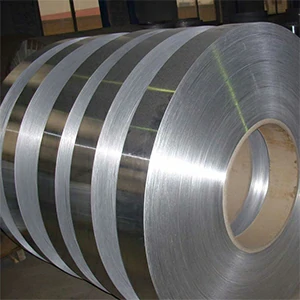
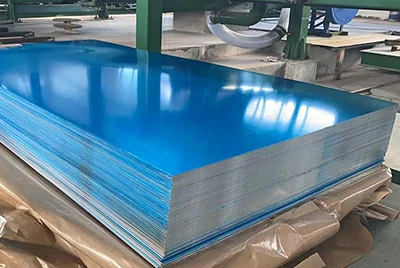
Supports powder coating, PVDF coating and aluminum anodizing for different colors, textures and exposure conditions. Coil anodizing suits pre-finished sheet and coil, while black anodized aluminum provides a dark metallic finish for selected facade components.
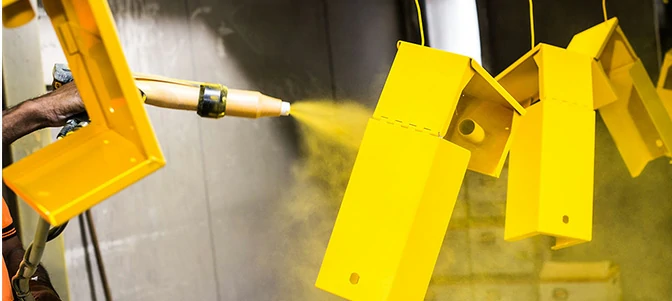
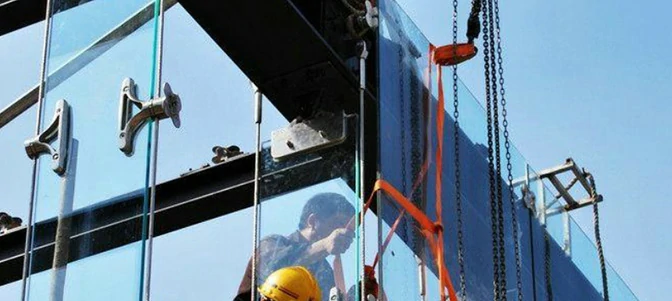
Chalco supports the matching of panels, supporting profiles, connectors and fixing details based on project drawings. For more information on panel types, fabrication and installation methods, see our aluminum panel cladding technical overview.
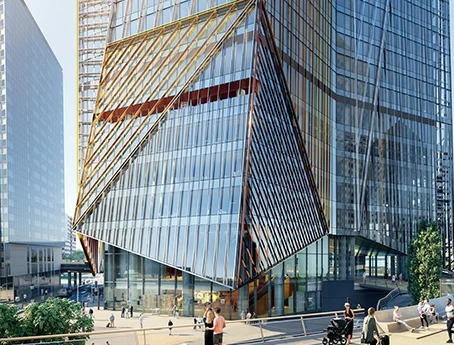
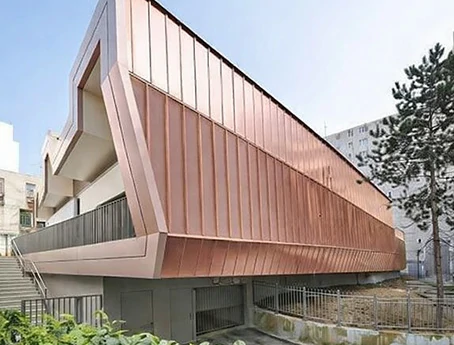
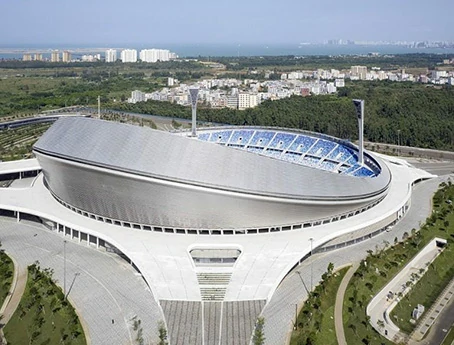
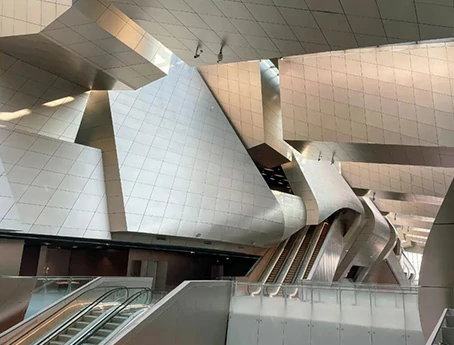
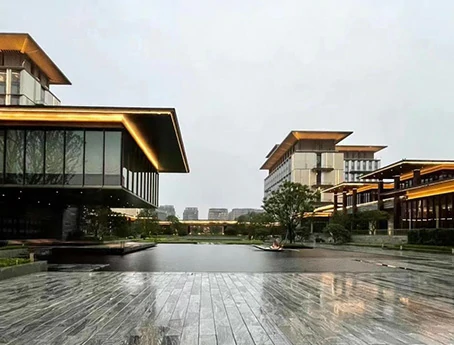
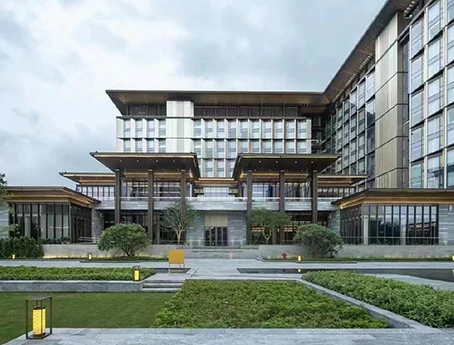
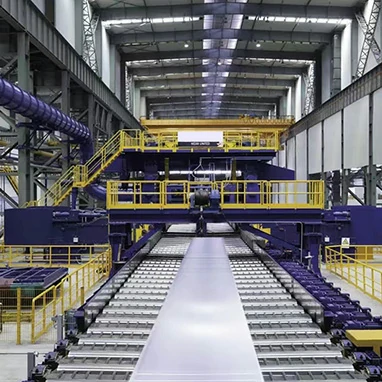
Chalco provides integrated support for curtain wall systems and facade panels, maintaining stability and consistency throughout project design, manufacturing, and delivery. Our broader aluminum building solutions also support coordinated material selection and supply for different construction applications.
Chalco supports project-based procurement for commercial buildings, high-rise developments, public facilities and other architectural envelope projects. Based on facade drawings, system specifications and construction schedules, we can coordinate aluminum curtain wall systems, aluminum cladding panels, profiles, glazing supports, connectors, surface finishes and fabricated components within one supply plan.
To develop a practical supply proposal, provide your facade drawings, project location, system scope, panel or profile requirements, surface finish, performance targets, quantity and expected delivery stages. Our team will help organize the product configuration and quotation around the overall project.