As part of our complete aluminum curtain wall systems and broader aluminum facade solutions, Chalco provides custom unitized curtain walls for commercial buildings, high-rise projects, hotels, offices, apartments and public facilities.
We can support aluminum profile design, surface finishing, curtain wall system matching, fabrication, packaging and export delivery based on your drawings, facade design, glass options and performance requirements.
Unitized curtain walls are suitable for projects that need faster installation, stable factory quality and reliable facade performance. Compared with stick curtain walls, more work is finished in the factory, helping reduce on-site labor, installation time and installation errors.
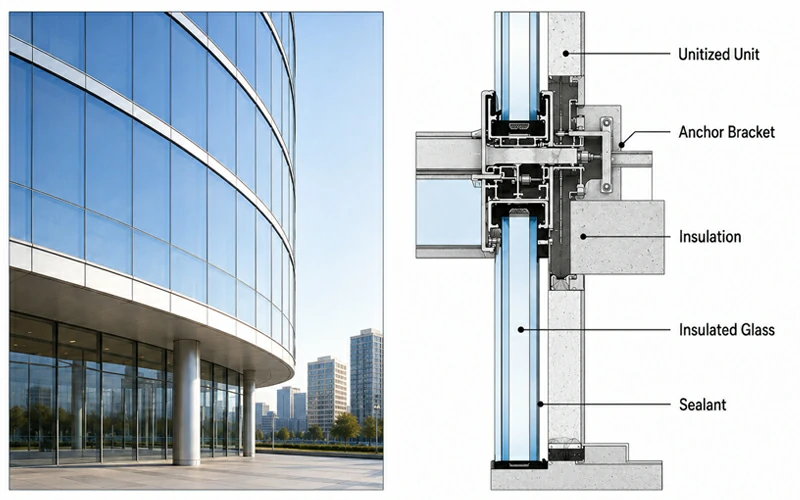
A unitized curtain wall, also called a unitized glazing system, unitized facade system or unitised curtain walling, is a factory-prefabricated facade system made of aluminum frames, glass, sealing systems, connectors, drainage structures and fixing components. Each unit can be framed, glazed, sealed, numbered and packed in the factory, then shipped to the site for lifting and installation.
Unlike stick systems installed piece by piece on site, a unitized curtain wall divides the facade into factory-prefabricated modules. For a broader explanation of system structures, components and selection principles, see our aluminum curtain wall system guide. Each unit is designed according to the facade layout, floor height, grid line or standard module, then numbered and fixed to the main structure on site.
Unitized curtain walls are widely used in high-rise buildings, offices, hotels, apartments, commercial complexes, airports, stations and large public buildings. For projects with repeated facade modules, tight schedules, limited site space or high installation consistency requirements, unitized curtain walls can improve overall construction efficiency through factory prefabrication and fast on-site installation.
Chalco can support unitized aluminum curtain wall production according to ASTM, AAMA, EN, CWCT, Qualicoat, Qualanod and other project standards. Customers can provide project specifications, performance grades, drawings and testing requirements during inquiry. Chalco can help confirm the right materials, structure, surface finish and document support.
A unitized curtain wall system includes aluminum frames, glass, seals, drainage, thermal breaks, anchors, opening units and spandrel backing. Each part should match the building height, unit size, glass weight, wind load, thermal needs, installation method and local standards.
Aluminum frame
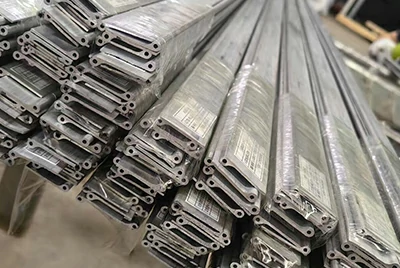
The aluminum curtain wall profiles form the main structural frame of each unit, supporting the glazing and transferring wind and dead loads. Typical sections include mullions, transoms, side frames, pressure plates, cover caps and structural glazing profiles.
For high-rise buildings, large glass units or high wind load areas, profile depth and wall thickness should match unit size, floor height, wind load and glass weight, not just appearance. Deeper sections improve strength but may affect cost, sightlines and system details.
Mullions and transoms define the unit strength, glass layout, facade lines and connection method. In unitized curtain walls, they are usually pre-assembled in the factory into complete units, then combined with glass, seals and connection systems.
Mullion and transom sizes should match glass thickness, unit span, wind load and installation method. For offices, hotels and apartments with repeated modules, unified unit width and floor height help improve production efficiency, reduce installation errors and keep the facade consistent.
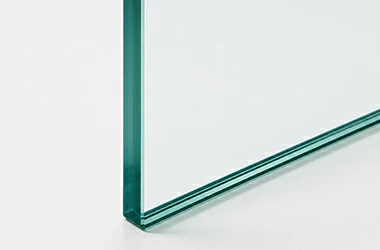
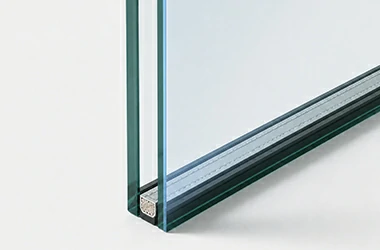
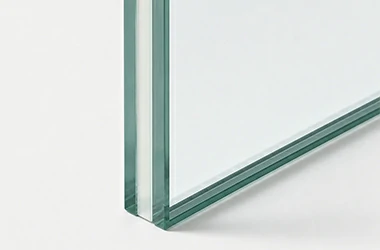
The glass system affects daylight, insulation, sound control, safety, UV protection and appearance. Unitized curtain walls can use clear glass, Low-E insulated glass, laminated glass, tempered glass, triple glazing, acoustic glass or spandrel glass according to project needs.
| Single tempered glass | 6–12mm | Low-rise, indoor or non-high-performance areas |
| Insulated glass unit (IGU) | 24–32mm | Commercial buildings, offices and hotels |
| Low-E insulated glass | 24–36mm | Energy-saving buildings and strong sunlight areas |
| Laminated glass | 6+PVB+6, 8+PVB+8, etc. | Areas with higher safety requirements |
| Triple glazing | About 40–50mm | Cold regions or high-performance buildings |
| Acoustic glass | Laminated + insulated glass | Hotels, apartments, airports and roadside buildings |
| Spandrel glass | 6–10mm or custom | Spandrel areas, beam zones and non-transparent areas |
Common unitized curtain wall systems can fit about 25.4mm double glazing and 44.5mm triple glazing. Some systems can also support glass thicknesses from 26–36mm.
Common glass options:
Unitized curtain walls can use exposed frame, semi-hidden frame or structural glazing designs. Different glass fixing methods affect facade appearance, installation process, maintenance and testing requirements.
| Captured glazing | Glass fixed by pressure plates and cover caps, with visible metal lines outside | Commercial buildings, offices and public buildings |
| Semi-structural glazing | Structural sealant on some sides and mechanical fixing on other sides | Projects balancing appearance and cost |
| 2-sided SSG | Structural sealant on two sides and mechanical fixing on two sides | Modern commercial facades, hotels and offices |
| 4-sided SSG | Structural sealant on all four sides for a more glass-like appearance | High-end offices, hotels and commercial complexes |
| Toggle glazing | Glass fixed by hidden connectors | Projects requiring a flatter facade appearance |
Structural glazing systems need early confirmation of glass, sealant joint size, sealant brand, compatibility testing, sealing conditions and curing. 4-sided SSG looks cleaner, but requires stricter design, fabrication and testing before replacing captured glazing.
Thermal break system
Thermal breaks help reduce heat transfer through aluminum frames, improve curtain wall thermal performance and lower condensation risk. For cold regions, energy-saving buildings, hotels, apartments and high-standard offices, thermal break unitized curtain walls are usually more suitable than non-thermal break systems.
Thermal breaks should be designed together with the glass system. Only upgrading the glass or only using thermal break profiles may not deliver the expected energy performance. Final thermal performance should be confirmed by the profile structure, glass configuration, sealing method and whole curtain wall system.
The sealing system helps control air infiltration, water leakage, noise transfer and joint movement. Unitized curtain walls usually use rubber gaskets, silicone sealants, structural sealants, corner seals, joint seals and glass edge seals.
| Item | Options / details |
| Gasket material | EPDM, silicone gasket |
| Sealing structure | Double seal, triple seal, multi-chamber seal |
| Sealant | Weatherproof silicone sealant, structural silicone sealant |
| Key areas | Glass edges, unit joints, corners, drainage chambers, opening sash edges |
Sealing design should not rely only on site sealant work. Horizontal joints, vertical joints and corners between units need continuous waterproofing and drainage paths. Factory gasket installation, sealant work and joint treatment directly affect later air and water tightness.
The drainage system guides water inside the curtain wall cavity out in an organized way, helping reduce water buildup, backflow and leakage risk. Unitized curtain walls usually need pressure equalization chambers, drainage holes, water channels and joint design.
| Drainage methods | Hidden drainage, layered drainage, pressure equalized drainage |
| Drainage positions | Transom cavities, unit joints, bottom drainage areas |
| Key details | Horizontal joints, vertical joints, corners, lower opening sash area |
| Design goals | Smooth drainage, less backflow, no water buildup |
| Suitable areas | Rainy areas, typhoon areas, high-rise buildings and coastal buildings |
For high-rise buildings and heavy rain areas, water tightness should not rely on only one outer seal. A more stable solution combines outer water blocking, internal drainage and pressure equalization to control water flow.
Connectors and anchoring system
Connectors and anchors fix unitized curtain wall units to the main building structure and transfer dead load, wind load and movement. They are usually customized according to floor structure, building tolerance, lifting method and installation clearance.
High-rise curtain wall projects need to consider floor movement, thermal expansion, structural tolerance and installation sequence. Poor connector design may cause difficult installation, uneven joints, abnormal stress or later deformation risk.
Spandrel areas cover floor edges, structural beams, MEP zones and other opaque parts of the facade. Depending on appearance, weight and structural requirements, these zones can incorporate glass, insulation and aluminum cladding panels as part of the unitized curtain wall system.
When solid or formed aluminum panels are used in opaque areas, accurate aluminum sheet cutting helps control panel dimensions, openings, edge allowances and later bending or cassette-forming accuracy.
| Backing materials | Spandrel glass, aluminum wall panels, aluminum honeycomb panels and insulation boards |
| Spandrel glass thickness | Commonly 6–10mm |
| Insulation materials | Rock wool, glass wool or project-specified insulation |
| Fire stopping | Fire-rated wool and fire sealant at floor edges |
| Key areas | Floor edges, beam areas, column areas and opaque spandrel zones |
Spandrel areas should be coordinated with fire stopping, insulation, ceiling details and the main structure. For large opaque modules requiring lower weight and improved flatness, aluminum honeycomb panels may be considered alongside solid aluminum panels and spandrel glass.
For further reference on panel structures, fire ratings, flatness, weather resistance and installation selection, review our aluminum panel cladding guide.
Unitized curtain walls can include opening sashes for natural ventilation, maintenance or smoke exhaust. The sash is usually pre-installed in the factory to keep appearance, sealing and size consistent.
| Top-hung window | Ventilation for commercial buildings and offices |
| Casement window | Maintenance or local ventilation areas |
| Parallel opening window | High-rise buildings and uniform facade projects |
| Hidden opening sash | Buildings requiring a cleaner facade |
| Motorized opening unit | Smoke exhaust, smart ventilation or high-level window areas |
Opening sashes need confirmation of size, hardware load capacity, restrictors, locking points, sealing performance and safety requirements. Some systems can support heavier opening units, but the final size and weight should be confirmed by the profile system, hardware and test results.
For custom aluminum unitized curtain wall projects, contact Chalco for a solution that fits your project needs.
Chalco provides different unitized curtain wall systems based on facade design, energy requirements, wind load and project budget. Common options include the EF100 thermal break unitized curtain wall and EF120 unitized curtain wall, suitable for offices, hotels, apartments, commercial complexes and public building facades.
EF100 uses multi-gasket sealing and a complete thermal break structure, suitable for curtain wall projects requiring good airtightness, insulation and installation stability.
Multi-gasket sealing improves airtightness and thermal performance.
Factory prefabrication provides higher assembly accuracy and more stable batch quality.
Plug-in unit connection can adapt to temperature movement, floor variation and certain structural movement, reducing heavy on-site sealant work.
Product performance


EF100 uses multi-gasket sealing and a complete thermal break structure, suitable for curtain wall projects requiring good airtightness, insulation and assembly stability.
Multi-gasket sealing helps improve airtightness and thermal insulation.
Factory production provides higher assembly accuracy and more stable product quality.
Plug-in unit connections can adapt to temperature movement, floor variation and seismic movement, reducing heavy on-site sealant work.
Product performance
These are common aluminum unitized curtain walls from Chalco. Custom unitized curtain wall systems are also available. For custom requirements, please contact Chalco.
Common curtain wall systems include unitized curtain wall, stick-built curtain wall and semi-unitized curtain wall. The main differences are factory prefabrication level, site installation method, installation efficiency and suitable project types.
| Curtain wall type | System features | Suitable projects | Notes |
| Unitized curtain wall | Most frame assembly, glazing, sealing and packing are completed in the factory. Units are lifted on site. | High-rise buildings, offices, hotels, apartments, commercial complexes and large public buildings | Drawings, details, unit sizes and installation sequence should be confirmed early. |
| Stick-built curtain wall | Mullions, transoms, glass and seals are mainly installed piece by piece on site. | Low-rise buildings, small projects and facades with many design changes | More site work is required. Installation time and quality depend more on site management. |
| Semi-unitized curtain wall | Some frames or glass parts are prefabricated in the factory, while some work is finished on site. | Medium commercial buildings and projects balancing budget and schedule | Factory prefabrication is lower than unitized systems, so site coordination is still important. |
If the project values installation efficiency, factory quality control and a clear installation sequence, unitized curtain walls are usually a better facade system choice.
Applications of unitized curtain walls
Unitized curtain walls are suitable for projects requiring good facade appearance, fast installation, structural performance and long-term stability, especially high-rise buildings, large glass facades and buildings with repeated standard modules.

Unitized curtain walls can be prefabricated by floor height and standard facade modules, then quickly lifted into place on site. They meet the needs of high-rise offices for faster installation, wind load resistance and consistent facade appearance.

Unitized curtain walls can improve daylight, sound control, insulation and comfort with Low-E IGU, laminated glass, acoustic glass and thermal break profiles.
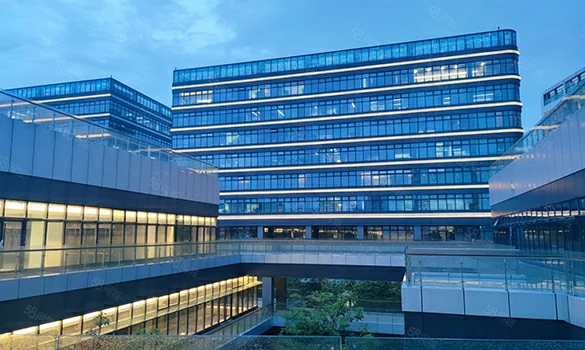
They suit large facades, modern designs and tight schedules, reducing on-site installation work.
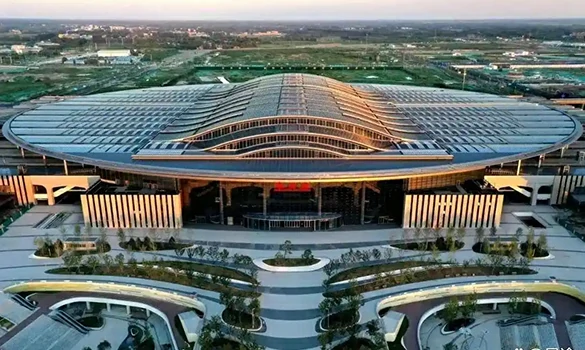
They can meet safety, weather resistance, maintenance and appearance needs for airports, stations, hospitals, schools and exhibition halls.
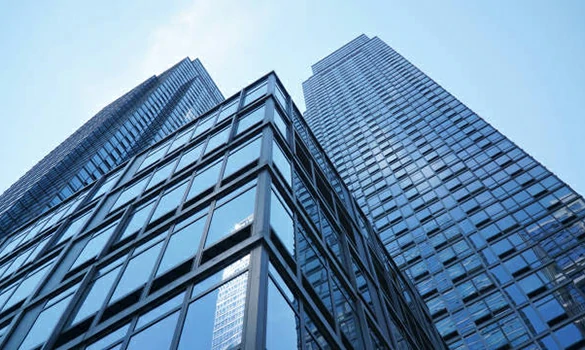
They improve facade consistency, comfort, sound control and energy performance.

They can be customized for wind load, water tightness and corrosion resistance.
Curtain wall detail design affects installation efficiency, sealing, drainage, structural stability and long-term performance. The following areas should be carefully considered during design.
The advantage of a unitized curtain wall is that most fabrication, assembly and inspection work is completed in the factory. On site, the main work is lifting, fixing, leveling and joint treatment. A clear process helps shorten site work, keep unit quality consistent and reduce errors during transport and installation.
Confirm the system structure, material plan and production solution based on facade drawings, detail drawings, unit sizes, glass configuration, wind load requirements and surface colors.
Curtain wall profiles are produced according to the confirmed sections and project quantities, followed by suitable aluminum surface treatments such as powder coating, anodizing, PVDF coating or wood-grain finishing according to facade appearance and exposure conditions.
Profiles are cut and processed through CNC aluminum machining, including drilling, milling, punching, slotting and hardware-position preparation according to fabrication drawings. Corner crimping and accessory installation are then completed before frame assembly.
Assemble mullions, transoms, side frames and reinforcement profiles into complete unit frames, then check diagonals, flatness, connection strength and detail positions.
Install glass, gaskets, sealant, pressure plates, cover caps or structural glazing parts according to the exposed frame, semi-hidden frame or structural glazing system.
Check unit size, surface quality, connection details, sealing positions, accessory quantity and numbering information to reduce site errors.
Pack units by floor, facade, grid line or installation sequence, using protective film, spacers, wooden cases or steel frames for easier handling and lifting.
Lift each unit into position according to its number, then connect it to the main structure with anchors for initial positioning and fixing.
Adjust unit position, level, verticality and joint width to keep facade lines continuous, units aligned and joints even.
After installation, check fixing, joint sealing, drainage paths, opening sash operation and appearance to ensure the curtain wall meets delivery requirements.
Unitized curtain wall prices are affected by system structure, glass configuration, performance requirements, surface finish, fabrication complexity and packaging or shipping methods. Accurate pricing usually depends on project drawings, unit size, wind load, glass specifications and purchase quantity.
Chalco supports aluminum profile production, thermal break assembly, surface finishing, fabrication and packaging for unitized curtain wall projects, helping match drawings, glass options, performance needs and export delivery.
| Chalco capability | Value for unitized curtain wall projects |
| 300,000 tons annual capacity | Supports bulk supply for large facade projects |
| 70 extrusion lines from 600–5,500 tons | Covers standard and large curtain wall profiles |
| 200 sets of key equipment | Supports stable production and quality control |
| 4,000T extrusion support | Suitable for large and high-strength profiles |
| In-house tooling, thermal break and finishing | Reduces outsourcing and improves project efficiency |
| Powder coating, anodizing, PVDF and wood grain lines | Meets different facade and weather resistance needs |
Chalco supplies mullions, transoms, frames, pressure plates, cover caps, reinforcement sections and thermal break profiles for unitized curtain walls. For projects combining glazed curtain walls with opaque panels, entrance zones or other envelope materials, these components can also be coordinated within a broader aluminum facade system supply plan.
For high-rise, large glass or high wind load projects, profiles need accurate sections, stable batches and precise fabrication. Chalco helps reduce mismatch, processing issues and site installation errors.
Unitized curtain walls usually need custom profiles based on facade design, floor height, unit layout, glass configuration and connection details. Chalco can support tooling, extrusion, fabrication and surface finishing according to customer drawings, suitable for both standard systems and non-standard projects.
Available support includes:
This drawing-based supply method is more suitable for bulk purchasing by curtain wall contractors, project buyers and building project owners.
Multiple surface finishes for different environments
Chalco offers powder coating, aluminum anodizing, PVDF coating and wood-grain finishes for unitized curtain walls, supporting different metallic appearances, color requirements, weather exposure levels and facade designs.
For coastal, high-UV, humid or high-end projects, Chalco can support AAMA 2604/2605, Qualicoat or Qualanod requirements. Colors can be matched by RAL code, project sample or customer sample.
Color selection for reference only. Slight variations from the physical item may occur.
Unitized curtain wall projects include many profiles, accessories and installation positions. Chalco can provide classified packing and numbering by floor, facade, grid line, profile code or installation sequence.
Packaging can include protective film, spacers, wooden cases, pallets, labels, packing lists and loading photos. This helps reduce sorting work and improve installation efficiency on overseas sites.
For hotels, apartments, offices, cold regions and energy-saving buildings, Chalco can supply PA66GF25 thermal break profiles for use with Low-E IGU, triple glazing and warm edge spacers.
Thermal break structures help reduce heat transfer through aluminum frames and lower condensation risk. The final profile solution can be confirmed by U-value, SHGC, frame-to-glass ratio, glass type and local energy requirements.
For a faster quotation, please provide project drawings, glass requirements, performance standards, surface finish and delivery needs. Complete information helps confirm profiles, glass, packing and cost more quickly.
If the project is still in the planning stage, you can first provide preliminary facade drawings, detail drawings and performance targets. Chalco can help confirm suitable profile options, glass configuration, surface finishes and an estimated quotation range based on the available information.
Chalco is a manufacturer of aluminum profiles and architectural aluminum systems. We support unitized curtain wall projects with aluminum profiles, thermal break profiles, surface finishes, fabrication, project packing and export delivery.
Yes. Sample options can include profile samples, color samples, thermal break section samples, glass samples or small detail samples, depending on the project stage and customer needs.
MOQ depends on profile section, tooling, surface finish, glass configuration, fabrication level and order quantity. Standard profiles or existing molds are usually more flexible, while custom tooling needs drawing review.
Yes. Chalco can customize unitized curtain wall profiles, thermal break profiles, pressure plates, cover caps and fabricated parts based on facade drawings, detail drawings, profile sections, glass specs, colors and performance targets.
Lead time depends on drawing confirmation, tooling, extrusion, surface finish, fabrication, glass configuration and order quantity. New molds, special colors, testing documents or phased delivery need separate review.
Please provide project location, building type, facade drawings, details, unit size, glass configuration, color, design wind load, performance requirements, quantity and packing needs. Complete information helps make the quotation more accurate.
Need to compare unitized, stick-built or other curtain wall structures? Explore our complete aluminum curtain wall system range, or send us your facade drawings, unit dimensions, glazing requirements and performance targets for project-based configuration support.