Chalco supplies custom aluminium sash windows for distributors, contractors, window brands and project buyers. As part of our broader range of finished aluminium window solutions, we can customise vertical sliding, single hung and double hung sash systems according to drawings, dimensions, glazing, hardware and performance requirements.
Suitable for residential renovation, apartments, hotels, schools, public buildings, and bulk project window procurement. Send drawings or a window schedule, and Chalco can prepare a custom quotation based on your project requirements.
An aluminium sash window is an aluminium window system in which the sash moves vertically within the frame. Its key feature is vertical sliding opening, not standard horizontal sliding operation.
In window terminology, a sash window refers to the complete vertical sliding window system, while a window sash refers only to the movable sash component. In project communication, related terms often include single hung windows, double hung windows, and vertical sliding sash windows.
The main differences are the number of operable sashes, ventilation method, and system configuration. Clarifying these points helps determine which sash window solution is more suitable for the project.
Chalco can customise different aluminium sash window structures according to project drawings, window schedules, and configuration requirements. The main differences are operable sash quantity, ventilation method, cleaning convenience, and project cost.
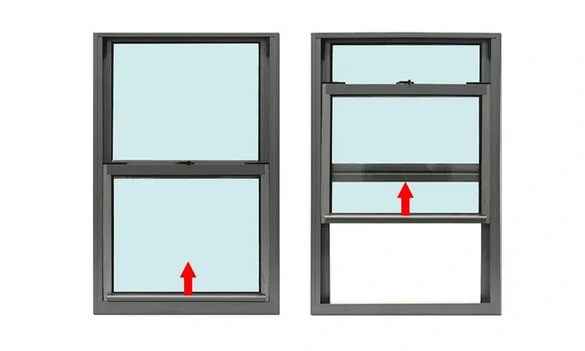
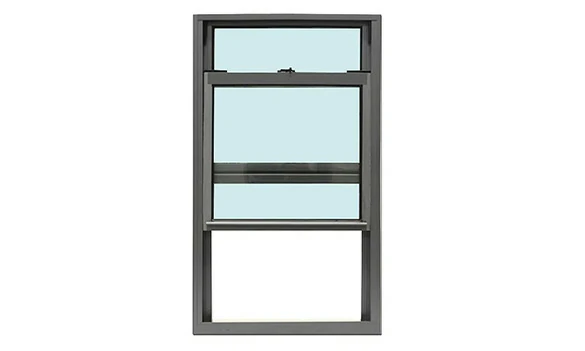
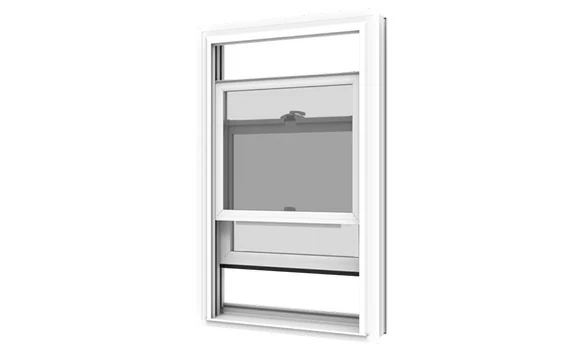
Aluminium sash windows should not only slide smoothly, but also match the building façade. For renovation and traditional-style projects, sash horns, Georgian bars, slim aluminium window proportions, heritage colours and wood-effect finishes can retain a classic sash appearance while reducing timber window maintenance.
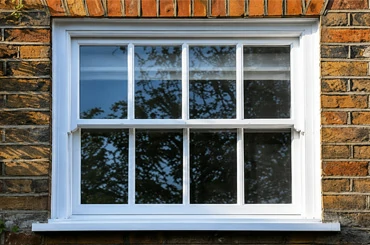
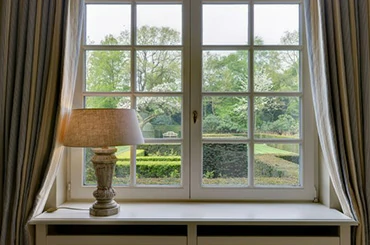
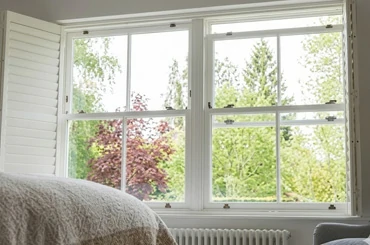
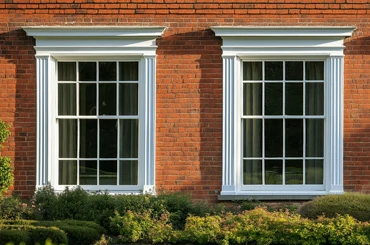
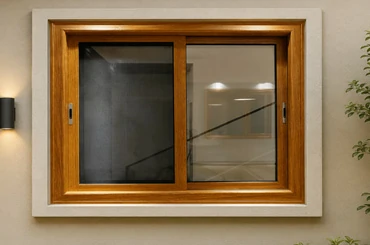
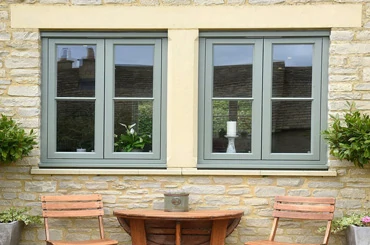


The final configuration should be coordinated as a complete system aluminium window solution, covering frame and sash profiles, glazing, thermal breaks, balance hardware, sealing and drainage. Final selection should reflect energy, acoustic, wind load, water tightness and façade requirements.
For custom and renovation projects, coordinated aluminum window design helps align frame proportions, meeting rails, glazing bars, glass weight, hardware and performance targets before production.
Color selection for reference only. Slight variations from the physical item may occur.
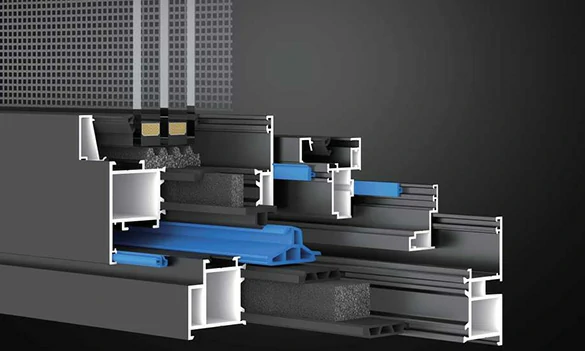
Double or triple IGUs, Low-E glass, tempered glass, laminated glass and acoustic glass are available. Energy-efficient aluminium window projects commonly use Low-E IGUs, while roadside, apartment, school and public building projects may use soundproof window configurations with laminated or acoustic glass.
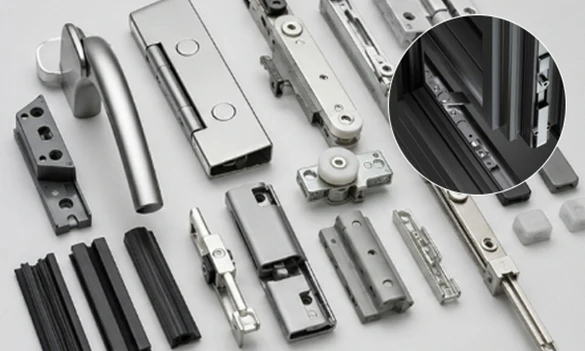
Hardware can be matched according to sash size, glass weight, and operating frequency, including spring balance, pulley system, security lock, and restrictor options. Hardware brands can be selected according to project requirements, such as HOPPE, SIEGENIA, G-U, GIESS, and Kinlong.
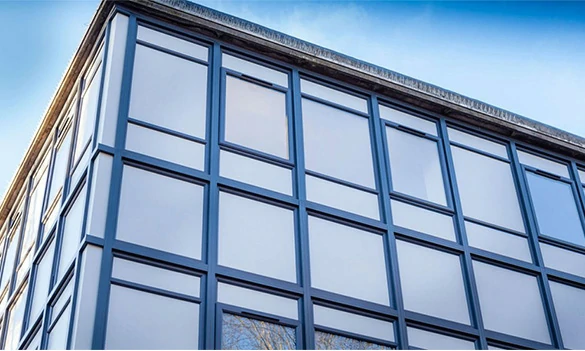
Suitable for projects that need to retain vertical window proportions, traditional sash appearance, or classic glazing bar effects. Sash horns, Georgian bars, heritage colours, and wood-effect finishes can be combined.
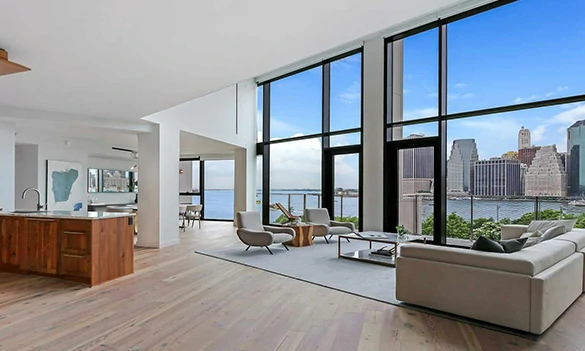
Suitable for residential projects focused on ventilation, thermal insulation, acoustic performance, security locks, and colour matching. Single hung, double hung, or vertical sliding sash structures can be configured according to the window schedule.
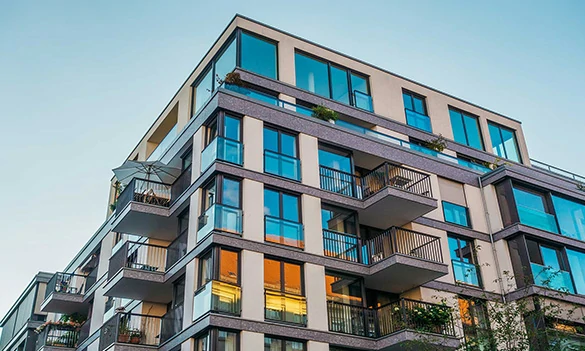
Suitable for window positions that require more flexible ventilation and easier cleaning. Double hung structures, restrictors, security locks, and tilt-in cleaning options can be considered.
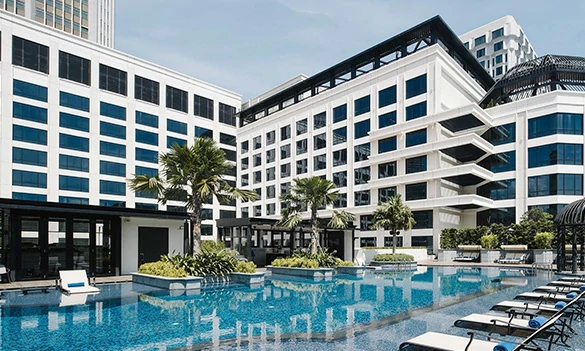
Suitable for projects requiring durable hardware, safety glass, controlled opening, and batch consistency, with unified window types, colours, and configuration standards.
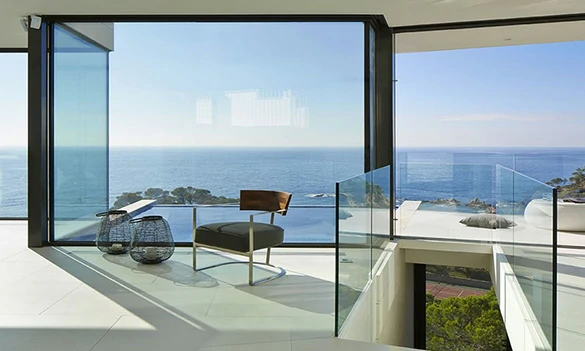
Suitable for projects that require attention to coating weather resistance, hardware corrosion resistance, sealing and drainage, and wind load performance. Configuration should be confirmed according to site conditions.
In aluminium sash window projects, the highest risk is usually not a single dimension, but mismatches between window type, glass weight, balance system, sealing and drainage, and site identification. Chalco reviews these key points before production to reduce problems such as poor operation, mixed window numbers, inconsistent configurations, or site rework after delivery.
Confirm the single hung, double hung, or vertical sliding sash structure, and check window numbers, dimensions, opening method, and quantities to avoid incorrect window type mixing within the same project.
Match the spring balance, pulley system, restrictors, and locks according to glass thickness, sash size, and operating frequency to reduce problems such as heavy sashes, difficult operation, or unstable stopping.
Review opening size, visible face width, meeting rail position, and glazing bar requirements to confirm frame and sash proportions and avoid a heavy modern-aluminium-window appearance.
Confirm gaskets, drainage paths, and frame-sash fit according to water tightness, air tightness, drainage hole position, and installation method to reduce leakage, water accumulation, or poor drainage appearance.
Confirm Low-E IGU, tempered / laminated / acoustic glass, surface colour, and hardware configuration according to the window schedule to avoid configuration confusion across floors, rooms, or batches.
Before shipment, check dimensions, appearance, operation, locking condition, and package labels, then mark products by window number, floor, or project batch for easier sorting and installation after arrival.
Beyond the customised aluminium sash windows themselves, project procurement often involves window schedule management, colour consistency, batch control, packing identification, and site installation coordination. For bulk orders and engineering projects, confirming these items early can reduce later communication and rework.
Window schedule management: production and labelling can follow the window schedule, floor, room number, or project zone for easier site identification and installation.
Configuration consistency: glazing, hardware, colour, and surface finish can be unified to reduce configuration differences across multiple batches.
Packing identification: labels can be arranged by window number, area, or installation sequence to reduce sorting errors after arrival.
Batch delivery: production and delivery can be planned in phases according to the project schedule.
Documentation support: drawing confirmation records, packing information, commercial documents, and project archive materials can be provided according to order requirements.
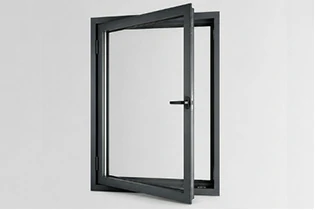
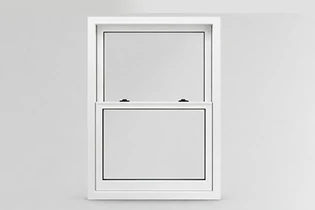
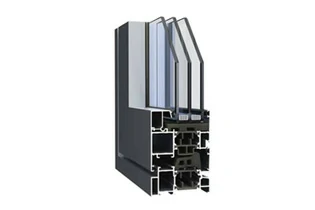
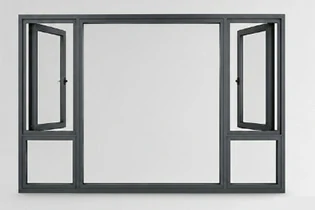
To match the aluminium sash window solution and quotation more accurately, prepare the basic dimensions, window type, glazing configuration, performance requirements, and delivery needs before requesting a quote.
Send us your window schedule, drawings, specifications, or project requirements, and we will help confirm the suitable aluminium sash window configuration and provide a quotation based on the actual application.
They are suitable for vertical openings, residential renovation, apartments, hotels, schools, upper-floor windows, and traditional façades. The vertical sliding opening saves indoor and outdoor space, making it suitable for projects that need vertical proportions, space efficiency, and bulk custom supply.
Single hung windows have a simpler structure and are suitable for cost control and bulk projects. Double hung windows allow both sashes to slide, offering more flexible ventilation and easier cleaning. For double hung designs, glass weight, hardware load, and balance system should be confirmed together.
Aluminium sash windows slide vertically, while horizontal aluminium sliding windows move left and right. Sash windows suit vertical openings and traditional proportions, while horizontal sliding systems suit wider openings.
Yes. They can be configured as insulated aluminium window systems using double or triple IGUs, Low-E glass, tempered glass, laminated glass or acoustic glass. Glass weight should be checked together with sash size, balance hardware and load capacity.
Yes. For projects with higher energy-efficiency, Uw or U-value requirements, thermal break aluminium window profiles can be combined with Low-E IGUs, warm-edge spacers and improved sealing systems.
They should be matched according to sash weight, glass thickness, opening size, and operating frequency. Common configurations include spring balance, pulley system, locks, restrictors, and safety accessories.
Yes. They are suitable for projects that want to retain a traditional sash appearance while reducing maintenance frequency. Sash horns, Georgian bars, slim meeting rails, heritage colours, or wood-effect finishes can help achieve a timber-like visual effect.
Timber sash windows provide a stronger traditional appearance but require more maintenance, while uPVC is generally more cost-focused. Aluminium sash windows suit projects prioritising strength, slim sightlines, colour stability and batch consistency. For projects requiring a genuine wood interior with exterior weather protection, aluminum-clad wood windows may also be considered.
If the project needs a larger opening area or stronger compression sealing, aluminium casement windows may be preferred. Wide horizontal openings may suit sliding windows, while aluminum fixed windows are simpler when only daylight and views are required.
Send your window schedule, drawings, glazing configuration, hardware requirements, and performance targets to Chalco. We will review the window structure, project dimensions, and configuration requirements to help confirm a suitable aluminium sash window solution and provide a quotation.