Chalco supplies finished aluminum sliding window systems for distributors, project contractors, local window companies and architectural procurement teams. As part of our broader range of finished aluminum window solutions, sizes, glazing, tracks, hardware, screens, finishes and export packaging can be customized from drawings and window schedules.
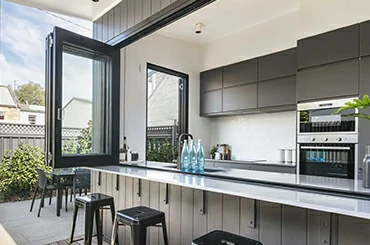
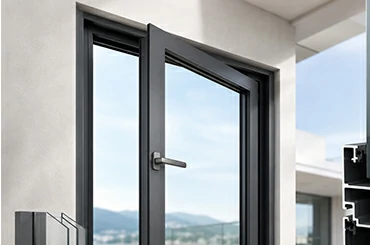
Aluminum horizontal sliding windows open by sliding along horizontal tracks, so they do not occupy indoor or outdoor opening space. They are suitable for apartments, balconies, kitchens, hotels, schools, dormitories, and commercial buildings, offering a mature aluminum window solution for bulk project supply.
Core Advantages:
Send your window schedule or project drawings to get sliding window configuration advice and a project quotation.
Chalco can supply different configurations of custom aluminum sliding windows according to project drawings, window schedules, opening dimensions and building use, supporting project supply for residential, apartment, hotel, school and commercial buildings.
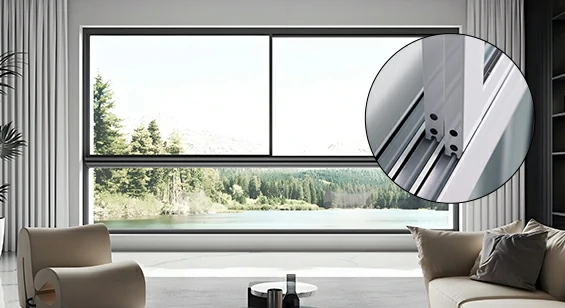
Suitable for regular residential, apartment and small commercial projects.
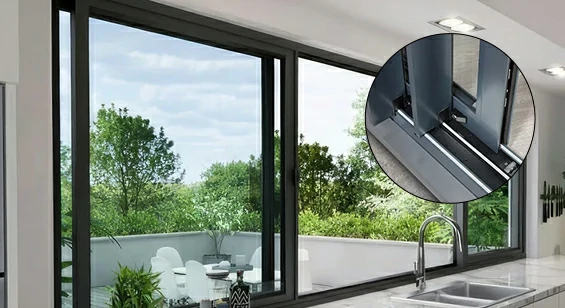
Suitable for wider openings and higher ventilation needs.
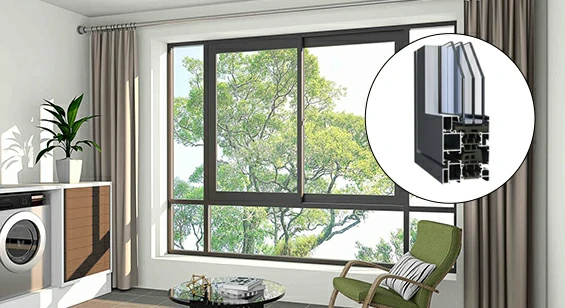
Suitable for projects requiring thermal insulation and energy efficiency.
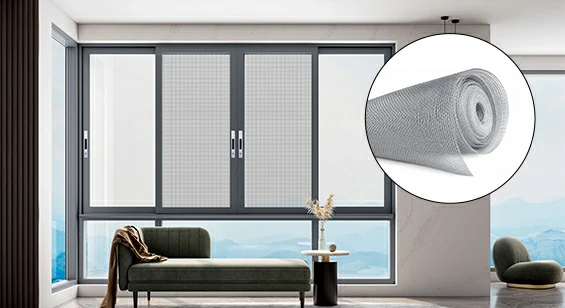
Suitable for projects requiring ventilation and insect protection.
Beyond these common types, Chalco can also customize slim-frame aluminum windows, heavy-duty sliding systems, large-glass sliding windows and fixed + operable sash combinations. Final configurations should be confirmed according to opening size, glass weight, wind load, sealing targets and project drawings.
The specific parameters of aluminum sliding windows depend on the selected window system, project drawings, opening dimensions, glass configuration and performance requirements. The following information is for preliminary selection and quotation reference. Final specifications should be confirmed according to window schedules, drawings and project standards.


Note: Final performance should be confirmed based on the selected sliding window system, glass configuration, project drawings and available test reports.
The operation and performance of aluminum sliding windows are mainly determined by tracks and rollers, drainage and sealing, and thermal break structures. A proper system configuration helps improve smooth sliding operation, water and dust resistance, and overall window comfort.
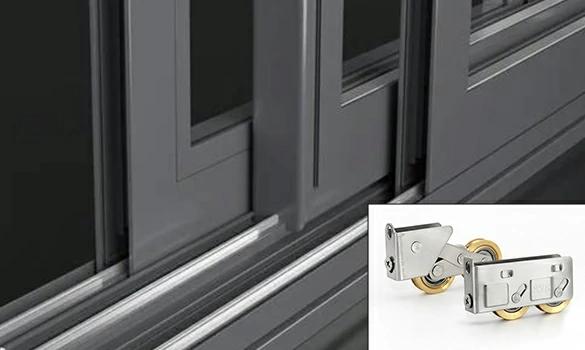
Tracks and rollers affect sliding smoothness, sash stability, noise, and service life. Large sashes, heavy glass, or frequently used windows should use suitable track structures and high-load rollers.
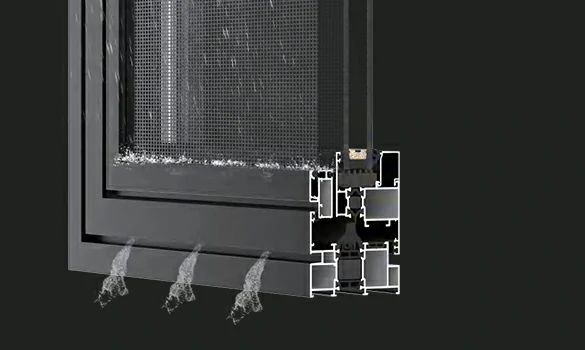
Drainage and sealing affect water tightness, airtightness, dust resistance, and long-term stability. Drainage holes, concealed drainage, weatherstrips, and EPDM gaskets help reduce water buildup, backflow, and air infiltration.
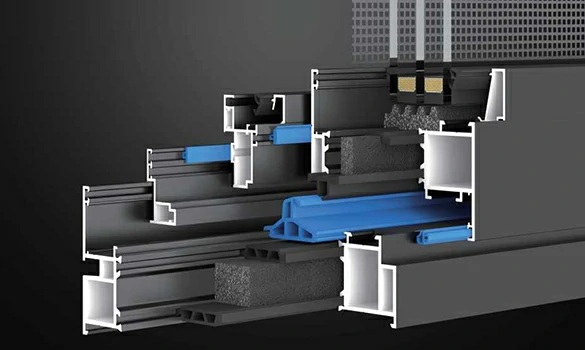
Thermal break profiles reduce heat transfer through aluminum frames and improve insulation and indoor comfort. They can be combined with Low-E IGUs and suitable sealing as part of energy-efficient aluminum window configurations.
There is no absolute better option between aluminum sliding windows and casement windows. The key differences are the opening method, sealing structure and application scenario. Project selection should be based on opening space, window opening type, wind and rain environment, performance targets and bulk delivery requirements.
| Selection Factor | Sliding Windows Are Better For | Casement Windows Are Better For |
| Opening Space | Balconies, kitchens, corridors and compact spaces where no inward or outward swing space is available | Buildings where inward or outward sash opening space can be reserved |
| Opening Type | Horizontal openings, wide openings, large daylight areas and continuous facades | Standard openings, high-sealing unit windows and high-performance window systems |
| Sealing Structure | Uses tracks, brush seals, gaskets and drainage structures to control wind and rain infiltration | Uses compression sealing, multi-point locking and gasket systems to improve sealing performance |
| Performance Focus | Daily wind, rain, dust, ventilation and insect protection needs | Higher airtightness, water tightness, thermal insulation and wind load requirements |
| Typical Projects | Apartments, hotel rooms, school dormitories, balcony windows and kitchen windows | High-rise residences, cold regions, strong wind and rain areas, and energy-efficient buildings |
| Project Supply | Mature structure for standardized window types, bulk production and project delivery | Suitable for projects with higher performance targets and more complex configurations |
Selection Advice:
If the project focuses on space saving, horizontal daylighting, daily ventilation, insect screen configuration and bulk delivery, aluminum sliding windows are usually more suitable.
If the project focuses on airtightness, water tightness, thermal insulation, sound insulation, wind resistance and extreme climate performance, aluminum casement windows or tilt-and-turn windows are usually a better option.
For projects with uncertain selection, the final solution can be confirmed based on opening dimensions, floor height, wind and rain environment, glass configuration and target performance. For some high-performance projects, thermal break structures, enhanced drainage, optimized sealing systems and hardware can improve the overall performance of sliding windows.
Related Product: Aluminum Casement Windows
Aluminum sliding windows are suitable for building projects with limited opening space, horizontal openings, ventilation and daylight needs, insect protection, bulk supply and cost control. Chalco provides customized finished aluminum sliding window supply based on window schedules, opening dimensions, glass configuration, track structure, screen requirements and packaging methods.
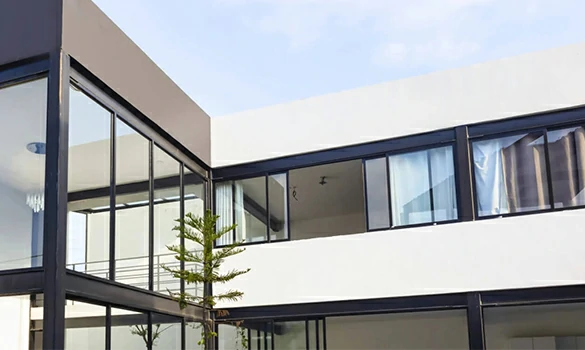
Suitable for bulk residential projects, apartment buildings and housing developments.
Sliding windows do not occupy indoor or outdoor opening space. They are suitable for bedrooms, living rooms, balconies and other common horizontal openings. Unified sizes, colors, glass and hardware make bulk production, phased delivery and onsite installation management easier.
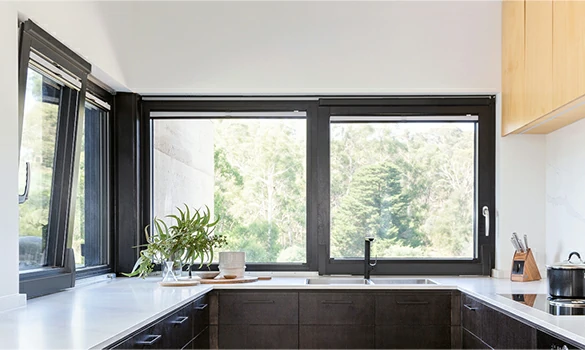
Suitable for locations requiring ventilation, daylight, insect protection and space saving.
Sliding operation does not interfere with furniture, countertops, corridors or balcony space. It can be combined with sliding screens, drainage design and weather-resistant finishes for hot, humid and frequently used building environments.
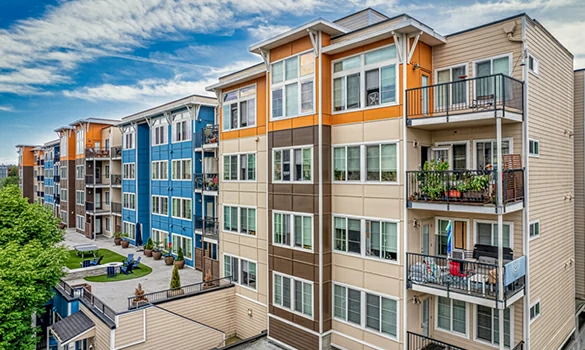
Suitable for projects with many standardized rooms, high usage frequency and clear maintenance requirements.
Aluminum sliding windows are mature and easy to operate. Unified window types, glass, hardware and colors help maintain facade consistency and reduce communication costs for later maintenance and replacement.
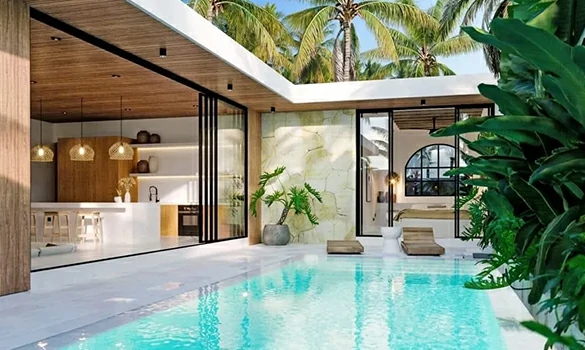
Suitable for offices, shops, supporting buildings and small commercial projects.
For buildings requiring horizontal daylight, clean facade appearance, controlled cost and bulk delivery, standard sliding, thermally broken sliding or large-opening sliding window systems can be selected according to opening size, glass weight, insulation requirements and operating frequency.
For window and door distributors, local window companies and project contractors, Chalco can support sample confirmation, regular configuration supply, OEM packaging, window schedule numbering, export packaging and bulk project delivery.
For engineering projects with drawings, window schedules or specifications, Chalco can assist in confirming technical documents and file requirements based on target market standards, performance targets and final window configurations.
If the project involves AS2047, EN 14351-1, AAMA / NAFS, CE, NFRC or other local window and door standards, the applicable window system, glass configuration, hardware solution and available performance documents can be confirmed during the proposal stage.
Available support documents may include product specification sheets, window configuration descriptions, section drawings or node details, glass and hardware configuration notes, surface finish and color options, packaging plans, available test reports and installation references.
From drawing confirmation to bulk delivery, aluminum sliding window projects require control not only of the window type itself, but also dimensions, opening method, glass, hardware, color, packing labels and export protection. Chalco can assist in confirming configurations based on project drawings and window schedules, and manage production, inspection, packaging and delivery by project batch.
Confirm the sliding window opening method, fixed and operable sash combination, number of tracks, glass configuration, color, hardware, screens and packaging labels according to architectural drawings, window schedules, opening dimensions and project requirements.
Coordinated aluminum window design review helps confirm whether sash size, glass weight, track structure, wind load, drainage, sealing, finish and hardware grade match the project environment and target performance.
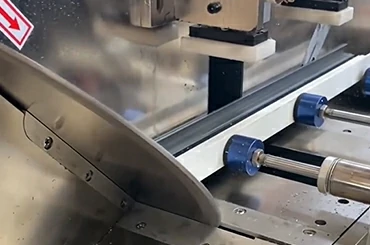
Profiles formed with purpose-designed aluminium extrusion dies are cut, machined and corner assembled before glass, rollers, locks and sealing components are installed. Sliding adjustment and dimensional checks then confirm consistency with the window schedule.
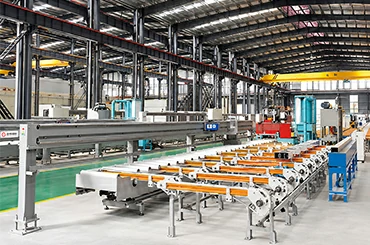


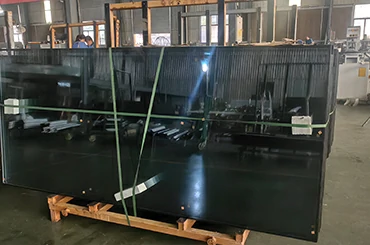
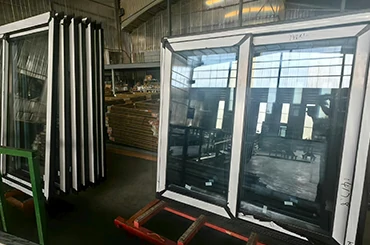
Before shipment, check frame dimensions, surface color, glass configuration, hardware installation, sliding smoothness, gaskets, drainage structure and label information. For bulk projects, items can be checked by window number, floor, room number or installation position to reduce onsite sorting and installation errors.
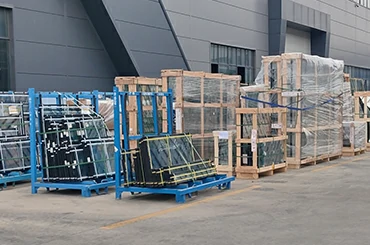
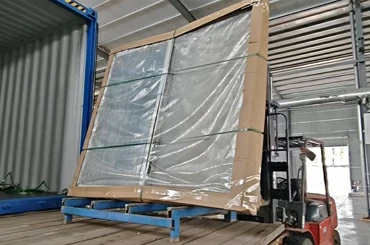
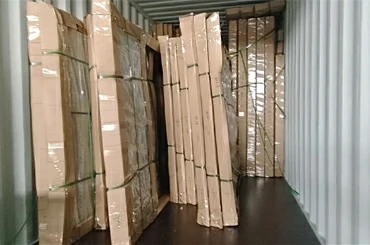
Finished aluminum sliding windows can be packed with protective film, corner protectors, cartons, pallets or wooden crates according to project requirements. Finished glazed windows can receive reinforced glass and corner protection, together with window schedule numbers, batch labels, container loading photos, packing lists and export documents for easier receiving, sorting and onsite installation.
To quickly confirm aluminum sliding window configurations, performance requirements, packaging methods and project quotations, please provide the following information when sending an inquiry. The more complete the information, the more accurate the quotation and proposal confirmation will be.
If complete drawings are not available, you may first provide the project country, building type, estimated quantity, opening dimensions, glass requirements and target configuration. Chalco can recommend a suitable aluminum sliding window solution based on preliminary information and further confirm the quotation.
Aluminum sliding windows are suitable for apartments, residential developments, hotels, schools, dormitories, balconies, kitchens, commercial supporting buildings and mixed-use buildings. They use horizontal sliding operation, do not occupy indoor or outdoor opening space, and suit horizontal openings, bulk supply, standardized installation and projects with clear cost-control requirements.
These projects usually have many rooms and repeated window types, with requirements for consistent appearance, bulk production, onsite installation and later maintenance. Aluminum sliding windows have a mature structure and simple operation, and can be unified by window schedule for size, color, glass, hardware and packaging labels, making bulk project delivery easier.
For regular residences, apartments and standard rooms, two-track sliding windows are usually suitable. For wide openings, larger opening areas and better ventilation, three-track sliding windows may be selected. Projects requiring thermal insulation and energy efficiency can use thermally broken aluminum sliding windows. Hot, humid or mosquito-prone regions can use sliding screens or integrated screens. Final selection should be confirmed according to opening size, glass weight, wind load requirements and project budget.
If the project has very high requirements for airtightness, water tightness, thermal insulation or wind load performance, standard sliding windows may not be the first choice. For high-rise buildings in strong wind and rain areas, cold regions or high-performance energy-efficient buildings, aluminum casement windows, tilt-and-turn windows or higher-performance system windows may be considered first.
If the project focuses on saving opening space, horizontal daylighting, daily ventilation, screen configuration and bulk supply, sliding windows are usually more suitable. If the project focuses on airtightness, water tightness, thermal insulation, sound insulation and wind load performance, casement windows or tilt-and-turn windows usually have advantages. The actual selection should be judged based on building location, climate environment, performance targets and project budget.
Screens are recommended. In Southeast Asia, the Middle East, Africa, island regions or other hot and humid environments, screens help maintain ventilation while reducing insect entry. Sliding screens, integrated screens or separate insect screens can be selected according to project needs, together with drainage structures, sealing systems and weather-resistant surface finishes.
Yes. For hotels, apartments, schools, dormitories and roadside buildings, sound insulation can be improved with insulated glass, laminated glass, different glass thickness combinations and improved sealing structures. However, the acoustic performance of sliding windows is affected by tracks, sealing, sash size and installation method, so the specific configuration should be confirmed according to the project acoustic target.
Yes. Chalco can customize sliding window sizes, opening methods, track structures, glass, hardware, screens, surface finishes, colors and packaging labels according to project window schedules, architectural drawings, opening dimensions and procurement requirements. Bulk projects can also be marked by window number, floor, room number or installation position to support onsite sorting and installation.
Yes. If complete drawings or window schedules are not available yet, you can first provide the project country, building type, estimated quantity, opening dimensions, glass requirements and target configuration for preliminary proposal and quotation assessment. Before bulk production, the detailed window schedule, opening method, color, hardware, packaging labels and delivery requirements should be confirmed.
Send your project drawings, window schedule or size list. Chalco will help confirm aluminum sliding window configurations and project quotations according to building type, opening dimensions, glass requirements, performance targets and delivery needs.
Send your window schedule or project requirements to get configuration advice and a quotation.