Aluminum skylights and aluminium rooflights are suitable for commercial buildings, construction projects, and industrial roof daylighting applications requiring natural light, waterproofing, ventilation, and project-specific customization.
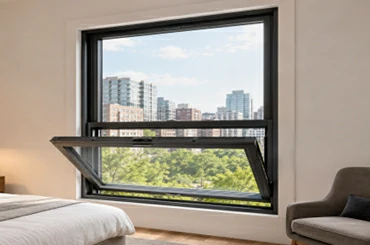
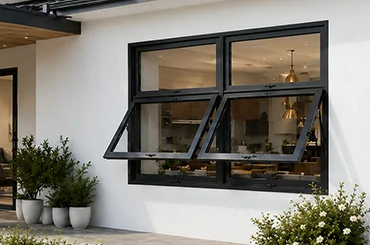
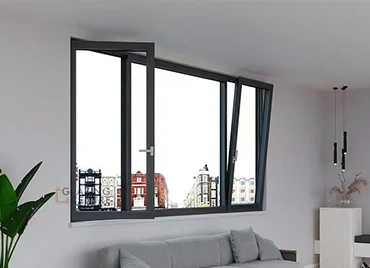
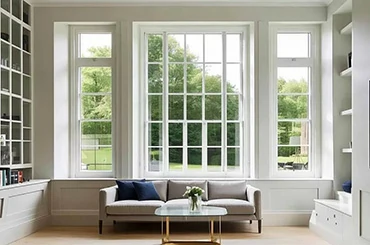
Chalco offers customized aluminum skylight systems, including fixed skylights, venting skylights, electric skylights, flat rooflights, roof lanterns, and smoke vent skylights. In addition to aluminum skylights and rooflights, Chalco also supplies a broader range of finished aluminum window solutions for residential, commercial and project-based applications.
Chalco supplies custom aluminum skylights and aluminium rooflights tailored to diverse roof daylighting needs, covering basic natural lighting, roof ventilation, architectural aesthetics, and industrial fire smoke exhaust applications.
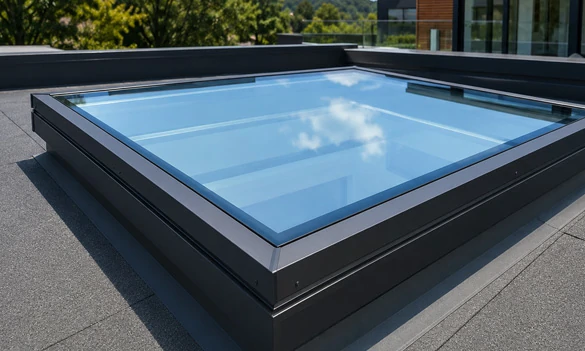
Fixed aluminum skylights are ideal for roof projects prioritizing natural daylight without daily operation. They are commonly used in flat rooflights, fixed glass rooflights, commercial roofs, residential extensions, and atrium glazing.
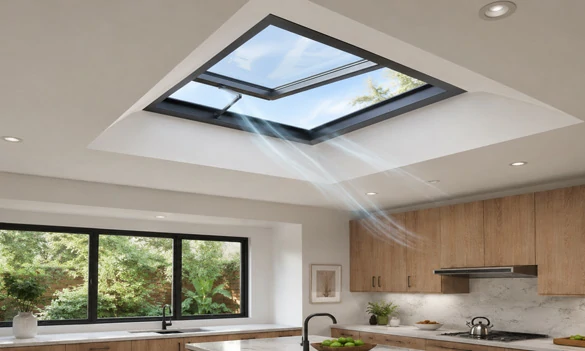
Venting skylights and electric skylights suit projects requiring daylight, ventilation, and convenient opening control. Options include manual or electric operation, control panels, switches, or actuator systems.
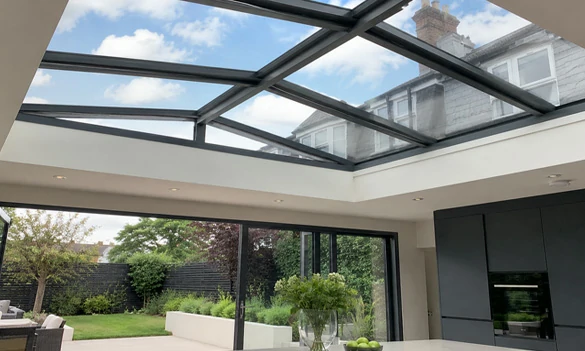
Suitable for villas, sunrooms, atriums and roof extensions that need stronger architectural appearance and better daylight distribution. Frame and glass configurations can be customized according to project drawings.
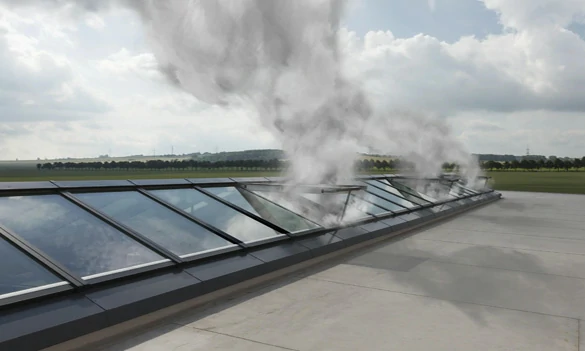
Smoke vent skylights are suitable for industrial and public buildings, providing natural daylight, daily ventilation, and emergency smoke ventilation.
You can send your roof type, opening dimensions, project drawings, operational requirements, and application scenario.
Chalco can assist in recommending the appropriate aluminum skylight or aluminium rooflight system before providing a quotation.
Chalco supports various custom skylights, glass rooflights, and roof glazing systems-including unitized, continuous, and structural skylights-for commercial, industrial, and architectural projects.
Single-unit skylights are ideal for individual roof openings to introduce natural light into specific areas. Common shapes include rectangular, circular, and octagonal.
These skylights are frequently used in flat rooflights, small roof extensions, corridors, stairwells, sunrooms, and public spaces.
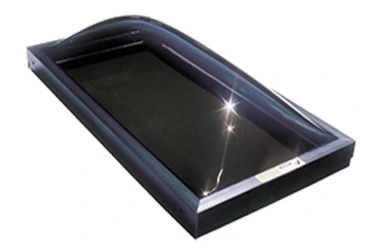
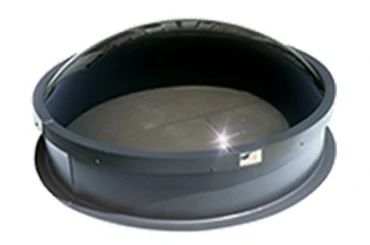
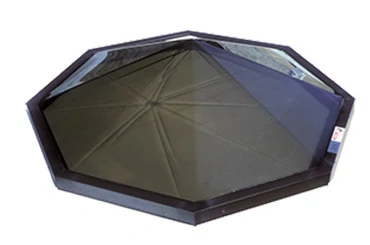
Continuous skylights suit long roof openings or large daylighting zones and can be configured as continuous vaults, ridge skylights, arched barrel vaults, or flat-glass continuous rooflights.
These systems are commonly used in industrial workshops, warehouses, corridors, transportation facilities, and commercial spaces to distribute natural light over extensive areas. Compared to unit skylights, continuous roof glazing systems require greater attention to drainage, thermal expansion, frame connections, and installation precision.
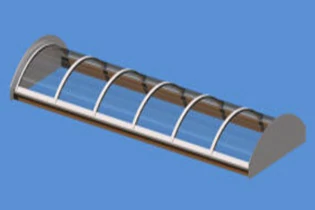
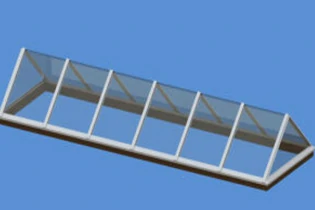
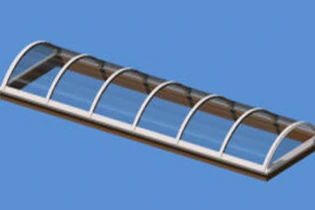
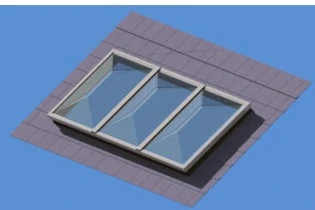
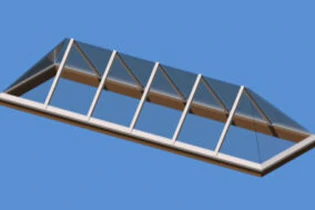
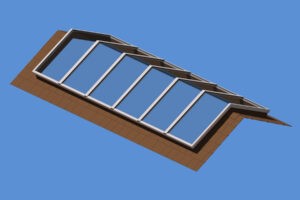
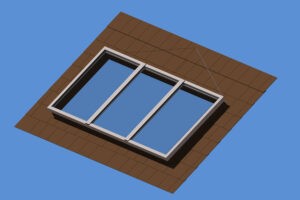
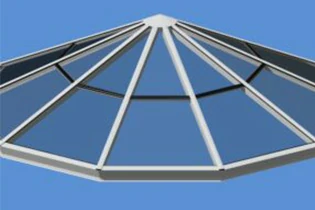
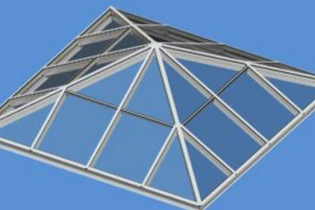
Structural skylights integrate daylighting as an architectural design element rather than a standard functional product. Common forms include pyramid rooflights, ridge skylights, single-slope units, barrel vaults, segmented domes, and gable walkway skylights.
These systems are often specified for atriums, commercial roofs, villas, reception areas, and architecturally driven daylighting projects.
The aluminum framing system can be customized through coordinated aluminum window and glazing design, based on roof drawings, glazing divisions, roof pitch and architectural façade requirements.
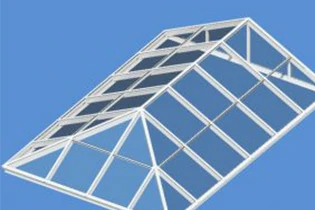
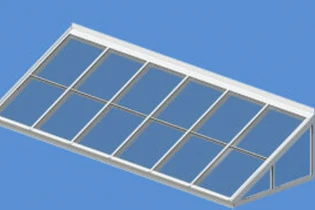
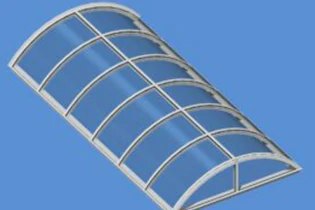
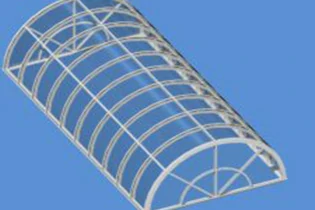
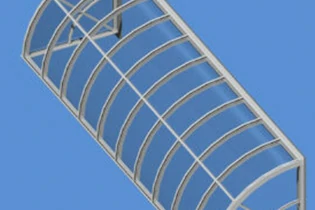
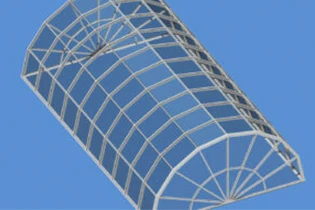
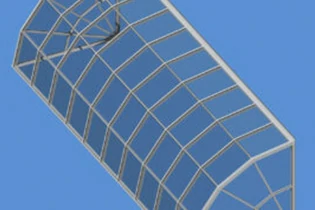
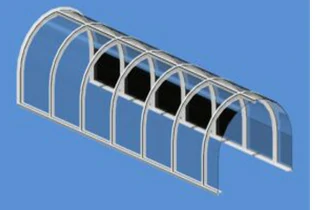
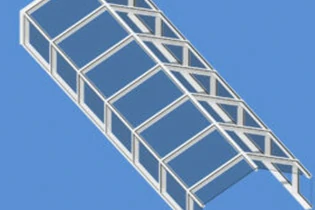
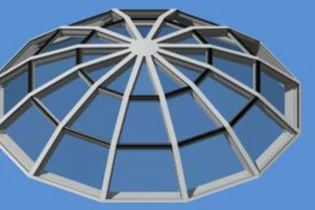
Chalco provides industrial smoke vent skylights and commercial/residential aluminum skylight systems based on application, roof type, opening size, operation method, and glazing requirements.
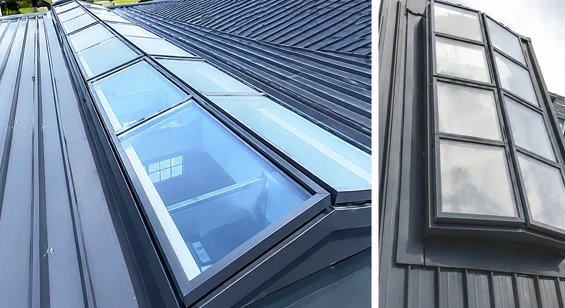
Suitable for industrial plants, warehouses, shopping malls, and stations requiring daylight, ventilation, and fire smoke exhaust.
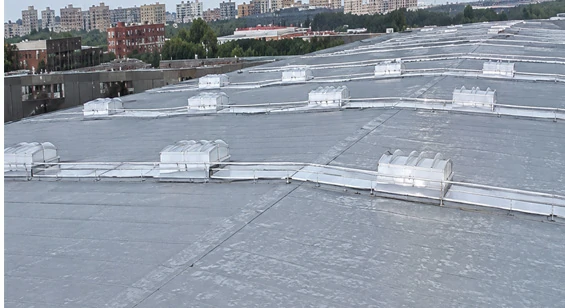
Ideal for low-profile roofs, low wind resistance requirements, and industrial/public building smoke vent applications.
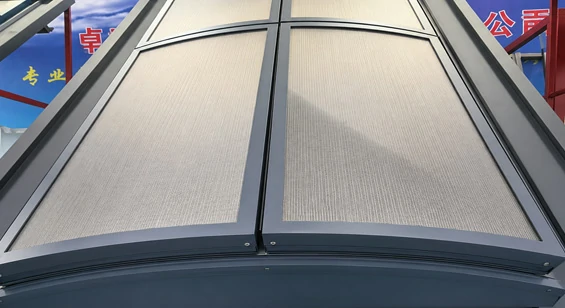
Suitable for factories, warehouses, and commercial buildings requiring efficient drainage, natural daylight, and fire smoke exhaust.
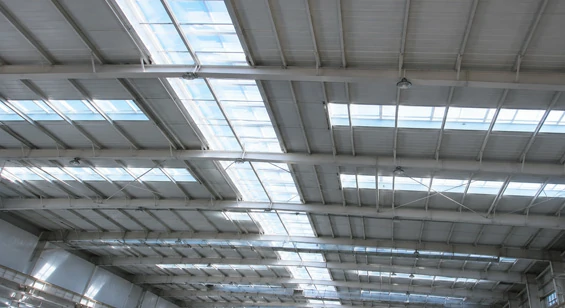
Designed for large industrial and public building roofs, especially where higher glazing ratios and side-wall opening are required.
Final smoke ventilation configuration and compliance should be confirmed according to local fire codes, roof structure and project requirements.
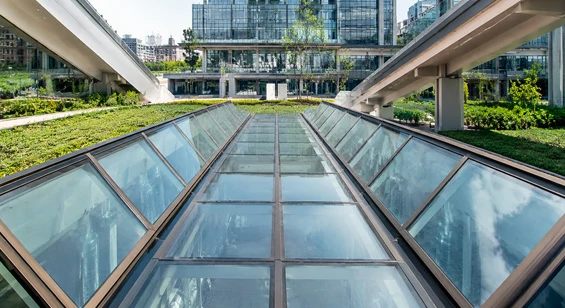
Suitable for sunrooms, light wells, residential roof extensions, and standard commercial roof daylighting projects.
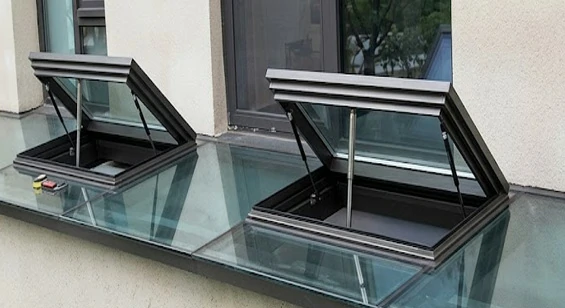
Designed for residential, commercial, and public buildings requiring improved thermal insulation, heat resistance, and sealing performance.
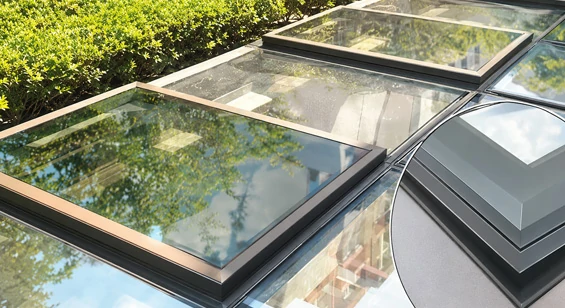
Suited for commercial and residential skylight projects emphasizing aesthetic details, rounded corners, and internal drainage.
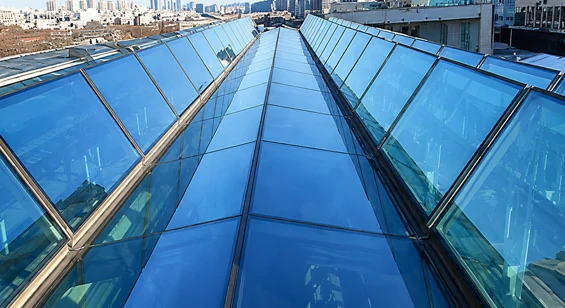
Ideal for large-format skylights, continuous roof glazing, and projects requiring enhanced drainage performance.
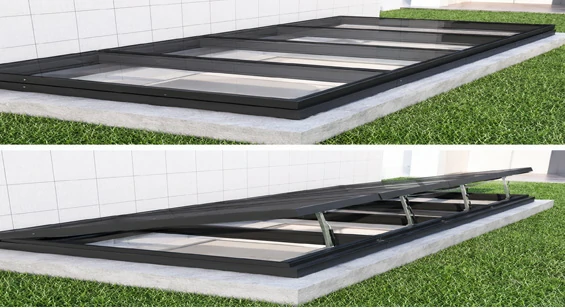
Ideal for high-end homes, conservatories, and commercial roofs with electric operation and clean design.
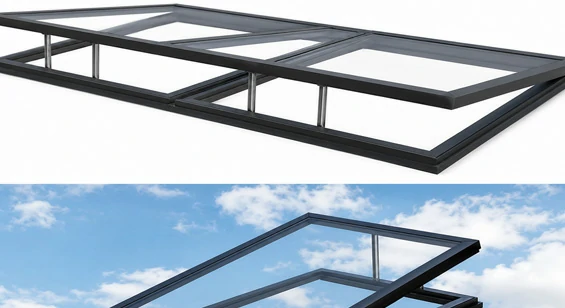
Ideal for large-scale roof glazing, panoramic skylights, and premium architectural spaces.
Not sure which model suits your roof?
Please provide your roof type, opening dimensions, project drawings, glass requirements, and desired opening mechanism. We can help match the right aluminum skylight model, frame structure, and quotation package.
The aluminum frame is a critical component in aluminum skylight and aluminium rooflight projects, directly affecting structural stability, waterproofing, thermal performance, glass compatibility, installation method, and long-term aesthetics.
Chalco can assist in selecting the appropriate aluminum frame, thermal break structure, surface finish, and delivery method based on roof type, opening size, glass configuration, and project drawings.
Most skylight frame systems use 6063-T5 aluminum window profiles, selected according to roof opening size, glazing weight, drainage structure and structural requirements. For projects with higher insulation requirements, thermally broken frames help reduce heat conduction through the aluminum structure.
Depending on the skylight series and project needs, frames can be equipped with PA66 thermal breaks, insulating glass units, reinforced profiles, or internal steel liners-ideal for large operable sashes, commercial/residential skylights, and smoke ventilation applications.
Roof glazing projects demand robust waterproofing due to prolonged exposure to rain, snow, sunlight, and temperature fluctuations. Chalco skylight systems feature seamless welding, structural waterproofing, modular assembly, and advanced sealing to help reduce water ingress risk.
Certain models offer integrated drainage, dual seals, welded corners, fully wrapped bases, or channel-style frames. The final waterproofing solution must be confirmed based on roof pitch, curb or upstand design, drainage direction, and on-site installation conditions.
Chalco offers multiple aluminum surface treatment solutions selected according to project appearance, climate conditions, environmental exposure and architectural requirements.
Common finishes include powder coating, anodizing, baked enamel, and custom colors. For architectural projects, colors can be matched to drawings, façade designs, or specified color codes.
Available surface treatments include:
For batch anodized skylight frames, sample approval and surface inspection help control shade variation and common anodizing coloring defects, particularly in continuous roof glazing systems requiring consistent frame appearance.
If your project requires AAMA, Qualicoat, RAL, or other surface finish certifications, please confirm before quotation.
Chalco can recommend glass or polycarbonate panel solutions based on roof type, opening size, frame structure, thermal targets, and project application.
For commercial, industrial and architectural roof glazing projects, the final glass specification should be coordinated with the aluminum frame, drainage design, sealing and opening mechanism as an integrated system, following principles also used in system aluminum window configuration.
Glass is preferred for glass rooflights requiring clear visibility, premium aesthetics, and architectural presence.
Polycarbonate or multiwall panels are better suited for industrial or functional roof projects prioritizing lightweight construction, impact resistance, or cost efficiency.
Available glass options include tempered glass, laminated glass, insulating glass units, Low-E glass, and solar control glass, selected according to project requirements.
Tempered glass enhances strength and safety.
Laminated glass improves post-breakage safety and reduces the risk of falling shards.
Low-E and solar control glass help reduce heat transfer and solar heat gain-especially beneficial for roof glazing in high-sunlight regions.
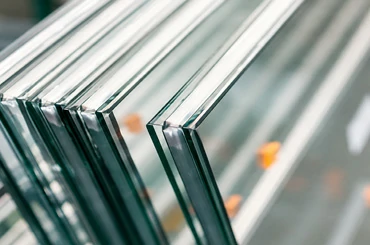
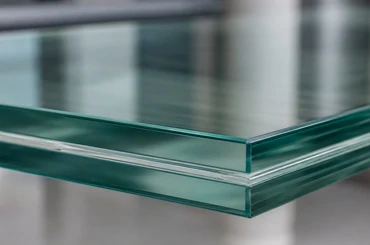
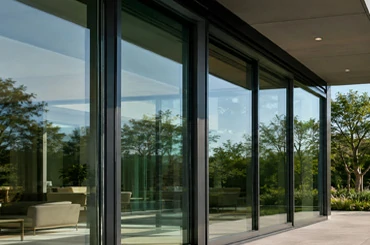
Beyond standard clear glass, skylights can serve as architectural focal points. Decorative, tinted, or diffusing glazing-and shading accessories-help manage glare, soften daylight, and harmonize with surrounding architecture.
For projects in high-sunlight areas or with elevated comfort requirements, aluminum shading components, louvers, or other daylight control systems can be discussed based on roof design and budget. If your project involves green building or LEED certification, please confirm specific requirements during the quotation phase.
For projects with higher comfort or energy-efficiency requirements, skylights can use configuration principles similar to energy-efficient aluminum window systems by coordinating glazing, aluminum frames, thermal breaks, spacers, sealing and drainage.
Key performance factors include U-value, solar heat gain coefficient (SHGC), visible light transmittance, condensation resistance, and acoustic comfort. Actual values depend on glass composition, frame design, spacer systems, and testing standards-all should be confirmed against project requirements during quotation.
Send us your roof type, opening dimensions, glass preferences, thermal targets, and project drawings. Chalco can recommend an optimal glass configuration for your aluminum skylight or aluminium rooflight system.
Different projects suit different assembly approaches. Pre-assembled units reduce on-site labor for small or standard skylights.
For large skylights, roof lanterns, continuous roof glazing systems, or export shipments, partially pre-assembled or knock-down delivery improves transportability and on-site installation.
Chalco offers the following assembly options:
| Assembly Method | Description | Best For |
| Pre-assembled with glass installed | Frames and glass pre-installed where size and transport allow. | Small or standard rooflights-minimizes on-site installation time |
| Pre-assembled frame, glass shipped separately | Frame pre-assembled; glass installed on site. | Large skylights-reduces transport risk |
| Knock-down / modular delivery | Frames, glass, and hardware packed separately for on-site assembly. | Large roof glazing projects, container shipping, and project-based installations |
Final assembly method depends on skylight size, glass weight, shipping distance, installation constraints, and project schedule.
Prior to shipment, Chalco can inspect skylight components against approved drawings, order specifications, and project requirements to verify frame dimensions, surface quality, glass fit, and hardware completeness before installation.
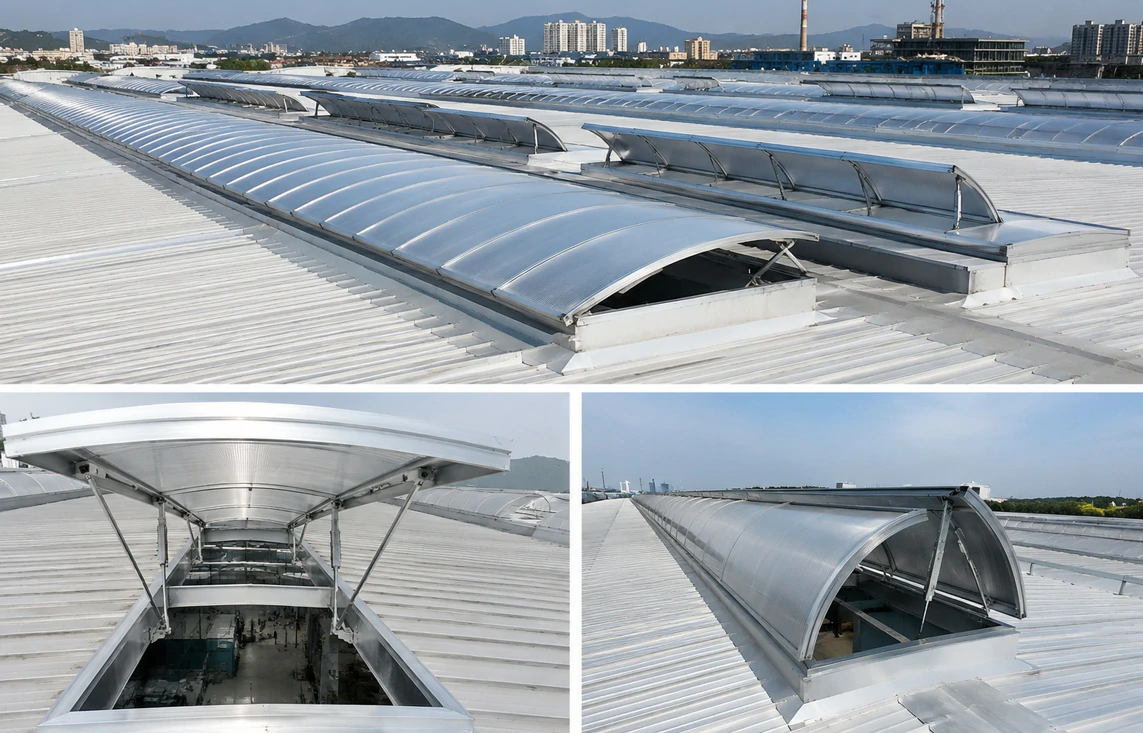
An industrial workshop roof project required a skylight system that could bring more natural light into the production area while supporting daily ventilation and emergency smoke ventilation.
The main challenges were water ingress risk around the roof openings, inconvenient manual operation at high roof positions, long-term frame durability and matching the skylight system with the existing roof openings and curb structure.
Chalco recommended an arched side-opening smoke vent skylight. This solution combines top daylighting with side opening, helping the workshop improve natural daylight while supporting ventilation and smoke exhaust functions.
The system can be configured with aluminum frames, polycarbonate daylighting panels or glass, electric actuators, control boxes, gas spring assist and aluminum or steel base structures according to project requirements.
Project Value:
Typical applications: factory roofs, warehouses, workshops, shopping malls, railway stations, docks, and large public buildings.
Aluminum skylights are commonly used in commercial buildings, roof glazing systems, and industrial roof projects because aluminum alloy frames offer a balanced combination of structural strength, corrosion resistance, slim sightlines, surface finish options, and customization capabilities.
However, uPVC, timber, steel, and polycarbonate skylights may also suit certain projects.
| Material Selection | Key Advantages | Considerations | Best Suited For |
| Aluminum skylights | Good frame strength, clean appearance, corrosion resistance, and options for thermal break and custom surface finishes | Requires appropriate thermal break design and glazing configuration to enhance overall energy efficiency | Commercial roofs, roof glazing systems, custom skylights, and large-opening projects |
| uPVC skylights | Lower cost, basic thermal insulation, and simple maintenance | Less suitable for large-span or premium architectural facade projects | Budget-sensitive residential projects |
| Timber skylights | Natural warmth and compatibility with traditional architectural styles | Requires more maintenance; attention needed for moisture resistance and weather durability | Traditional buildings, villas, and projects emphasizing interior wood aesthetics |
| Steel skylights | High strength, suitable for heavy-duty structures | Heavier weight; demands higher standards for corrosion protection and installation | Large-scale daylighting structures, industrial facilities, and specialized buildings |
| Polycarbonate skylights | Lightweight, impact-resistant, and cost-effective | Appearance quality, service life, sound insulation, and thermal performance should be verified per project requirements | Industrial roofs, functional buildings, and lightweight daylighting zones |
The final selection should be based on roof opening size, glazing weight, thermal performance targets, wind or snow load requirements, roof structure, and local building codes.
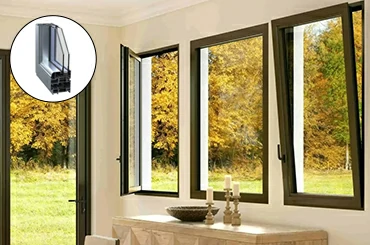
A skylight and a rooflight both refer to a roof glazing product used to bring natural light into a building.
Skylight is more common in the US market, while rooflight is more common in the UK and European markets. A roof window usually refers to an openable window installed on a pitched roof.
Yes. Aluminum skylights can be designed as flat rooflights, fixed glass rooflights, electric skylights or roof lanterns for flat roof projects.
The final structure should be confirmed according to roof opening size, curb or upstand design, drainage direction and waterproofing requirements.
Yes. Chalco mainly supports custom aluminum skylights and aluminium rooflights based on roof opening size, drawings and project requirements.
Standard reference sizes can be discussed, but final dimensions should be confirmed according to roof structure, glazing and installation details.
Thermal break frames are recommended when the project has higher insulation, comfort or condensation control requirements.
A thermally broken aluminum frame can help reduce heat transfer through the frame when combined with suitable glass and sealing design.
Yes. Chalco can provide electric aluminum skylights and smoke vent skylights for industrial and public building projects.
The system can be configured with opening actuators, control boxes, switches, gas spring assistance and project-based base structures.
Korniche roof lantern is a branded product name. Chalco does not supply branded Korniche products, but we can provide custom aluminium roof lanterns and pyramid rooflights based on project drawings, roof opening size, frame colour, glass requirement and architectural design.
To recommend the most suitable aluminum skylight or aluminium rooflight system quickly, we suggest providing the following project details when requesting a quote.
If complete drawings are not yet available, you may initially share roof opening dimensions, roof type, glazing requirements, and intended opening method.
Chalco can then provide preliminary aluminum skylight recommendations before proceeding to a detailed quotation.