Henan Chalco supplies architectural aluminum foam sandwich panels and can match the aluminum foam core, metal or decorative face sheets, and composite structure to different building applications such as exterior cladding, ceilings, partitions and composite flooring.
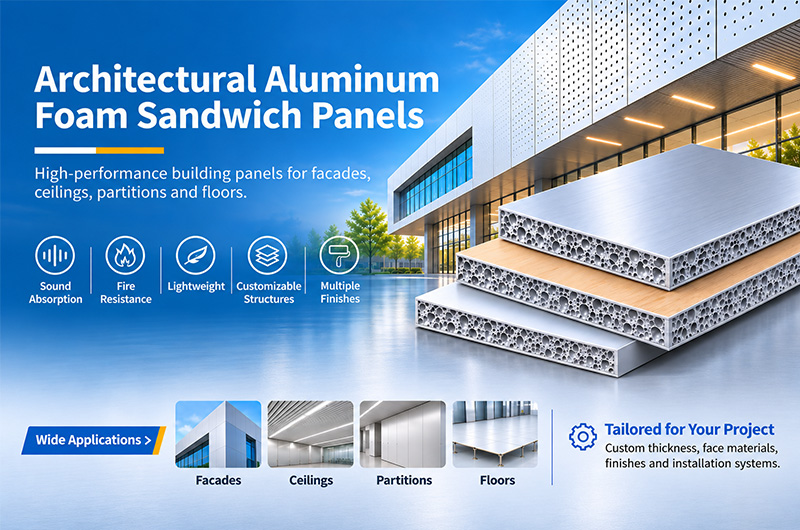
Panel thickness, facing structure and surface finish can be customized according to project requirements for sound absorption, fire performance, lightweight design, decoration and installation. The panels are suitable for public buildings, commercial spaces, office buildings and prefabricated construction projects.
Send your architectural drawings and indicate the intended installation location and performance requirements for the aluminum foam sandwich panels. Henan Chalco can recommend a suitable panel structure for the project.
Structural configurations of architectural aluminum foam sandwich panels
-
Face sheet
Material: Aluminum sheet, steel sheet, marine plywood
Thickness: 0.2–3 mm (existing structures)
Finish: PVC film, natural wood veneer, etc.
-
Core
Material: Aluminum foam
Thickness: 8 mm, 10 mm, 11 mm, 16 mm, etc.
Performance: Lightweight, sound absorption / noise reduction, fire resistance
-
Backing sheet
Material: Aluminum sheet, steel sheet, marine plywood
Thickness: 0.2–3 mm
Function: Forms the sandwich structure together with the aluminum foam core and face sheet
Common structural thickness configurations
| Overall thickness | Typical structure |
| 9 mm | 1 mm aluminum sheet or 0.8 mm steel sheet + 8 mm aluminum foam core + 0.2 mm aluminum sheet |
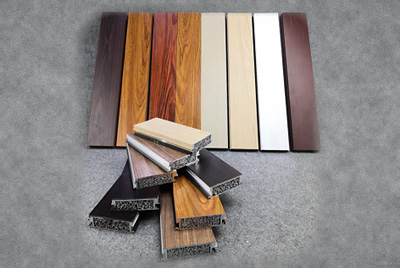
| 12 mm | PVC film + 3 mm marine plywood + 8 mm aluminum foam core + 0.2 mm aluminum sheet |
| 18 mm | Natural wood veneer + 3 mm marine plywood + 10 mm aluminum foam core + 3 mm marine plywood + natural wood veneer |
Architectural applications of aluminum foam sandwich panels
Aluminum foam sandwich panels can be used for exterior cladding, ceilings, partitions and composite flooring. The face sheet, aluminum foam core, backing sheet and installation structure can be adjusted for different building locations to meet enclosure, decorative, acoustic, fire and prefabricated-construction requirements.
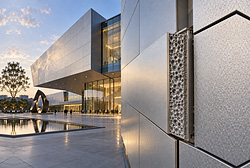
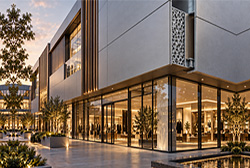
Aluminum foam composite exterior cladding panels
Aluminum foam sandwich panels can be used as exterior decorative and enclosure panels. While reducing facade self-weight, they can be combined with metal face sheets, surface treatments and panel-joint layouts to create different architectural effects.
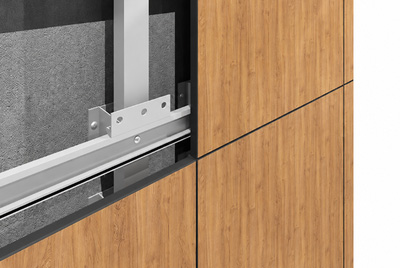
Installation generally uses a dry-hanging system, connecting the panels to the building structure through hangers or framing. Undercut anchors, pressure blocks, adhesive combined with mechanical fixing, and unitized modular hoisting can also be used. The installation system can be configured according to building height, wind pressure, panel dimensions and facade design requirements.
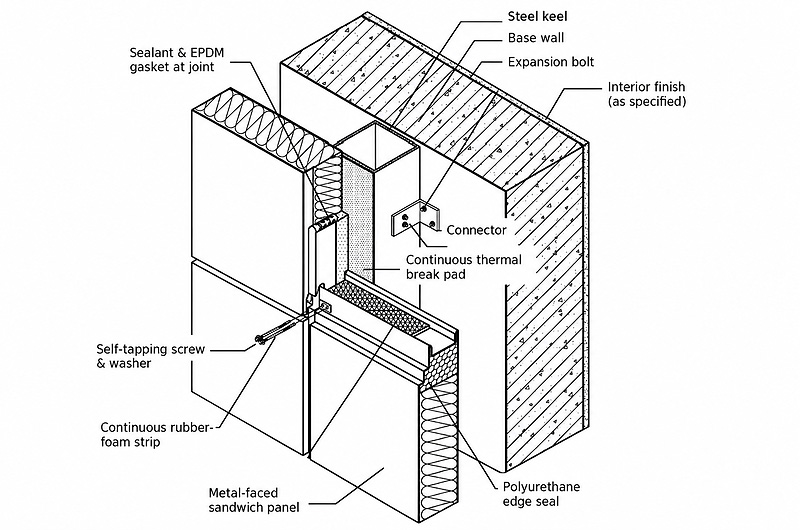
Suitable for exterior enclosure and decorative applications in public buildings, commercial buildings, office buildings and prefabricated buildings.
Aluminum foam composite ceiling panels
Aluminum foam composite ceilings combine lightweight construction, sound absorption, fire performance and decoration. They are suitable for gymnasiums, theaters, exhibition halls, commercial spaces and other large spaces with requirements for ceiling weight and architectural acoustics.
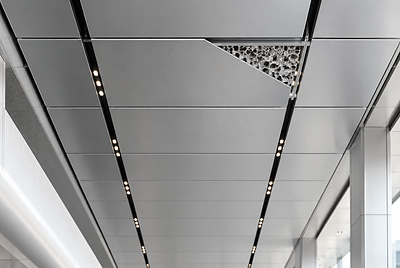
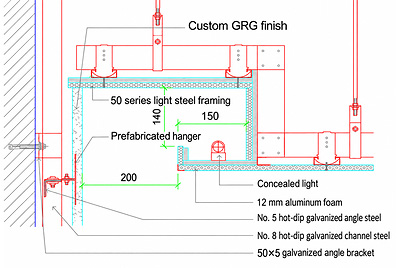
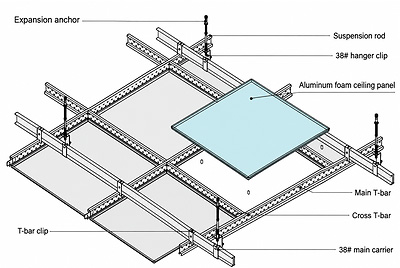
Ceiling systems are mainly installed using modular dry-hanging methods, typically with suspension rods, framing and dedicated hangers. Depending on the ceiling design, maintenance requirements and site conditions, exposed-grid insertion, concealed-grid fixing, magnetic mounting or adhesive installation can also be used.
By adjusting panel dimensions, aluminum foam core thickness and surface finish, the system can accommodate flat ceilings, modular ceilings and building spaces requiring future maintenance access.
Aluminum foam composite partition panels
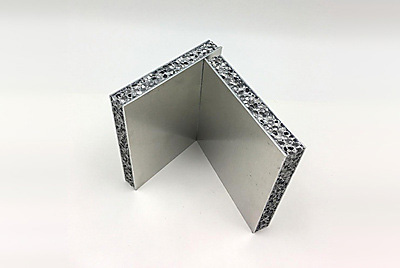
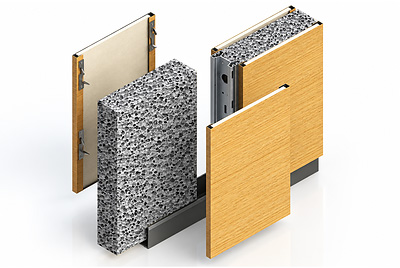
Aluminum foam composite partitions use a face sheet + aluminum foam core + backing sheet sandwich structure, combining low weight, sound absorption / noise reduction and Class A fire performance. They also provide moisture resistance, mildew resistance and formaldehyde-free characteristics for long-term indoor building use.
Installation: Light-gauge steel framing + dry assembly of composite panels. Plug-in, clip or bolt fixing can be used without masonry or extensive wet construction.
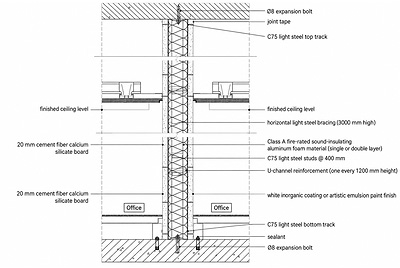
Typical applications: Office partitions, hotel room partitions, space division in commercial and public buildings, sound-absorbing walls for equipment rooms, and sound-insulating walls for data centers.
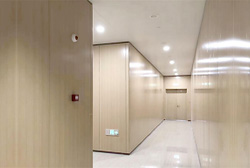
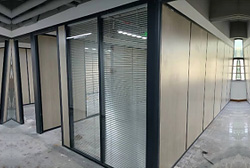
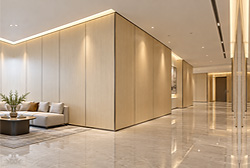
Installation advantages: Compared with traditional brick walls and gypsum-board partitions, the panels have lower self-weight and are easier to install and reconfigure on site. Modular panels can be disassembled and recycled, making them more suitable for prefabricated fit-out and space renovation.
Aluminum foam composite flooring
Aluminum foam composite flooring uses an aluminum alloy face sheet + aluminum foam core + aluminum alloy backing sheet sandwich structure. The layers can be bonded with high-strength adhesive or brazed. Double-slot, single-clip and other connection structures can be designed to combine floor rigidity, low weight and rapid assembly.
Density: About 0.1–0.4 times that of aluminum
Specific stiffness: About 1.5 times that of steel
Sound absorption coefficient: ≥0.7
Sound insulation: 20–40 dB
Installation: Interlocking / clip connection + floating installation; raised joist systems, adhesive fixing or bolt anchoring can also be used.
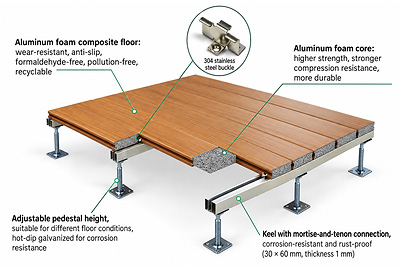
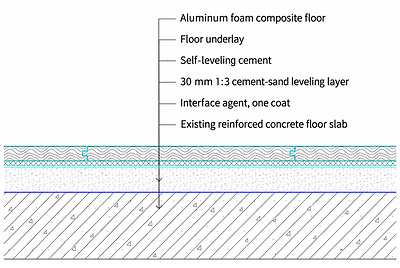
Application: In shopping malls, theaters, hospitals and other public buildings, aluminum foam composite flooring can be used in areas requiring lower floor weight, sound insulation, vibration damping and fire performance.
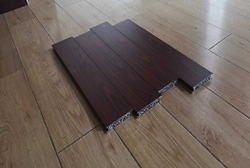
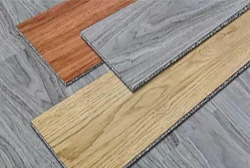
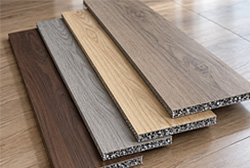
For heavy-duty, wear-resistant and industrial flooring applications, Henan Chalco can also provide industrial-grade aluminum foam composite flooring and match the panel structure and installation system to the required load, service environment and installation conditions.
Performance of Henan Chalco architectural aluminum foam sandwich panels
Henan Chalco architectural aluminum foam sandwich panels use aluminum foam as the core functional layer, combining low weight with sound absorption, sound insulation, fire resistance and low moisture absorption to meet the functional requirements of walls, ceilings, partitions and flooring.
- Noise reduction coefficient: Average 0.75, maximum 0.9. Suitable for sound-absorbing walls and ceiling systems in theaters, gymnasiums, exhibition halls and public buildings.
- Average sound insulation: 30 dB. Suitable for partitions and enclosure systems in offices, hotels, equipment rooms and data centers requiring space sound insulation.
- Fire performance: Class A+. Suitable for building walls, ceilings and partitions with higher fire-performance requirements.
- Mass moisture absorption W1: <0.1%
- Volumetric moisture absorption W2: <0.1%. Low moisture absorption helps the panels remain stable during long-term building use.
- Typical density: 0.15–0.2 g/cm³, helping reduce the self-weight of exterior cladding, ceilings, partitions and other building components.
- Compressive strength: 0.25–0.6, suitable for building applications requiring core strength and composite-structure stability.
Provide the project requirements for sound absorption, sound insulation, fire performance and weight. Henan Chalco can match the aluminum foam sandwich panel structure to the specific building application.
How do aluminum foam sandwich panels support prefabricated construction?
Factory prefabrication
Henan Chalco aluminum foam sandwich panels can be composited, cut to size, finished and prefabricated with connection details in the factory. Panel thickness, aluminum foam pore structure, surface effect and connection method can be customized according to project requirements, reducing secondary processing on site. Anhui Xinfangzun Aluminum Foam Decorative Building Materials
Dry on-site assembly
After prefabricated panels are delivered to the site, they can be installed quickly by hoisting, bolted connections or clip connections, reducing wet construction and improving installation efficiency while making later removal and maintenance easier. Anhui Xinfangzun Aluminum Foam Decorative Building Materials
Integrated assembly across multiple building systems
Aluminum foam sandwich panels can be coordinated with exterior cladding, partitions, ceilings, flooring, doors and windows so that different building areas use a unified prefabricated-construction approach. This is suitable for modular housing, public buildings, commercial offices and industrial buildings. Anhui Xinfangzun Aluminum Foam Decorative Building Materials
Architectural finishes and completed panel options
Henan Chalco architectural aluminum foam sandwich panels can retain the functional performance of the aluminum foam core while using different face materials and finished-panel forms to achieve the desired interior or exterior design effect, combining functional and decorative requirements.
Metal finishes
Aluminum or steel sheets can be used as outer face sheets for exterior cladding, ceilings, partitions and other building areas requiring a metallic appearance and durable surface. Face-sheet thickness and surface finish can be customized for the project.
PVC decorative finish
A 12 mm aluminum foam sandwich panel can use a PVC film + marine plywood / aluminum sheet + aluminum foam core + backing sheet structure, providing wood-grain, solid-color and other interior decorative effects for walls, partitions and ceilings. Anhui Xinfangzun Aluminum Foam Decorative Building Materials
Natural wood veneer
An 18 mm composite panel can add natural wood veneer over a marine plywood or aluminum-sheet composite structure to create a double-sided wood decorative effect. While retaining the aluminum foam core, the panel can integrate more naturally into hotels, offices, commercial spaces and premium interiors. Anhui Xinfangzun Aluminum Foam Decorative Building Materials
Fully edge-wrapped finished panels
Aluminum foam sandwich panels can also be manufactured as three-layer, four-layer and fully edge-wrapped composite panels for architectural projects requiring a finished panel-edge appearance and modular finished-panel effect.
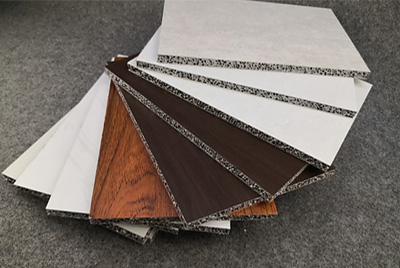
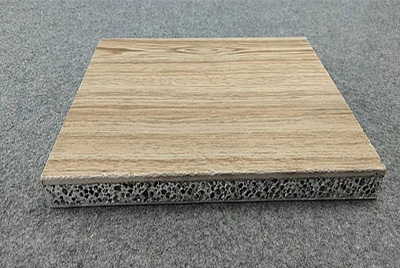
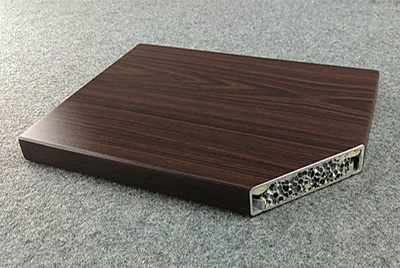
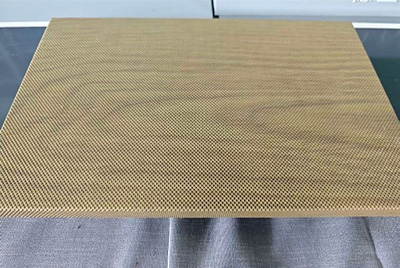
Provide architectural renderings, finish samples or color requirements. Henan Chalco can match the architectural finish solution to the panel structure.
Architectural project examples
Beijing 2022 National Indoor Stadium
At the National Indoor Stadium ice hockey venue for the 2022 Beijing Winter Olympics, aluminum foam sandwich panels were used extensively as sound-absorbing wall panels. The sound absorption and noise reduction of the aluminum foam core helped improve the acoustic environment of the large venue, making the solution suitable for gymnasiums, theaters and other public buildings with demanding indoor acoustic-control requirements.
Fondazione Prada, Milan
Fondazione Prada in Milan uses aluminum foam composite materials on interior and exterior architectural surfaces. In addition to meeting decorative requirements, the material uses its distinctive metallic texture and surface appearance to create a characteristic architectural expression, making it suitable for galleries, cultural buildings and distinctive commercial spaces.
Related aluminum foam composite products
In addition to architectural aluminum foam sandwich panels, Henan Chalco can provide aluminum foam composite products for acoustic applications, industrial flooring, door systems and interior furniture.
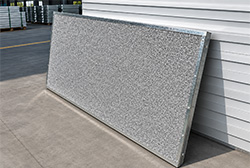
Sound-absorbing aluminum foam composite panel
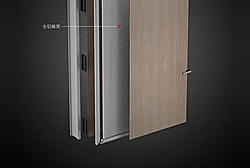
Aluminum foam composite door
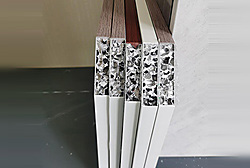
Aluminum foam panels for furniture
Henan Chalco aluminum foam manufacturing and technical capabilities
In-house equipment development and scaled production
Aluminum foam production equipment has been independently developed. A large-scale melt-foaming aluminum foam production line entered operation in 2015, followed by a gas-injection aluminum foam production line in 2023. The lines can produce aluminum foam materials in different sizes and specifications to meet architectural sandwich-panel requirements for core dimensions, thickness and batch supply.
Large engineering project experience
Aluminum foam materials have been used in projects including the Beijing Winter Olympics ice hockey venue. In 2020, they were applied on a large scale in dozens of major transportation projects including the Beijing–Taipei Expressway, and in 2021 they were also used in large nuclear-fuel transport containers. These different engineering applications demonstrate the maturity of aluminum foam from scaled production through field use.
Standards and patented technology
Henan Chalco continues to advance the standardization and technical development of aluminum foam materials and has established a substantial portfolio of patented technologies and technical know-how, supporting product development and engineering applications of architectural aluminum foam sandwich panels.
FAQ
Can architectural aluminum foam sandwich panels be used outdoors?
Yes. Aluminum foam sandwich panels can be used as exterior cladding panels with aluminum or other metal face sheets. They can be installed using dry-hanging systems, undercut anchors, pressure blocks or mechanical fixing. The specific panel structure and connection details should be determined according to building height, wind pressure and the outdoor environment.
Can aluminum foam sandwich panels be used for building ceilings?
Yes. Aluminum foam composite ceilings can be installed with framing and dedicated hangers, or with exposed grids, concealed grids, magnetic mounting or adhesive methods according to the space design. They are suitable for theaters, gymnasiums, commercial spaces and public buildings requiring sound absorption and fire performance.
Can aluminum foam sandwich panels be used as load-bearing walls?
Architectural aluminum foam sandwich panels are mainly used for exterior cladding, interior partitions, ceilings, flooring and prefabricated enclosure systems. They are generally not used as primary structural load-bearing walls. Connection methods should be determined according to the main structure and enclosure-system requirements.
What can be customized for architectural aluminum foam sandwich panels?
Panel thickness, aluminum foam core thickness, face-sheet and backing-sheet materials, surface finish, panel dimensions and edge structure can be customized according to the project and configured for exterior wall, ceiling, partition or flooring installation.
Are aluminum foam sandwich panels suitable for prefabricated buildings?
Yes. The panels can be composited, cut to size and finished in the factory, then installed on site by hoisting, bolted connection or clip connection. They can be used for exterior cladding, partitions, ceilings and flooring in prefabricated buildings.
How do aluminum foam sandwich panels perform in sound absorption and sound insulation?
Existing aluminum foam material test data show an average noise reduction coefficient of 0.75, with a maximum of 0.9, and average sound insulation of about 30 dB. Actual sandwich-panel performance is also affected by the aluminum foam pore structure, core thickness and face-sheet structure.
What information is required to request a quote for architectural aluminum foam sandwich panels?
To match the panel structure and quotation more quickly, please provide architectural drawings or detail drawings, installation location, panel dimensions and thickness, face-sheet / backing-sheet materials, surface appearance, performance requirements for sound absorption / sound insulation / fire resistance, installation method and purchase quantity. For exterior cladding, ceiling, partition or flooring projects, Henan Chalco can determine the aluminum foam sandwich-panel configuration according to the actual service conditions.
Chalco can provide you the most comprehensive inventory of aluminum products and can also supply you customized products. Precise quotation will be provided within 24 hours.
Get a quote