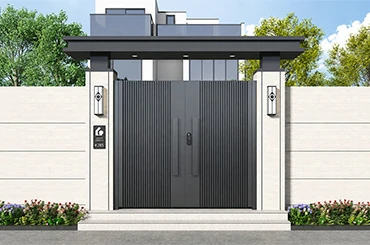
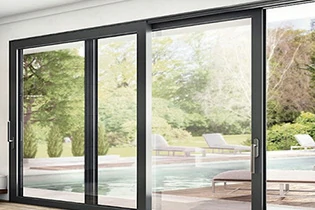
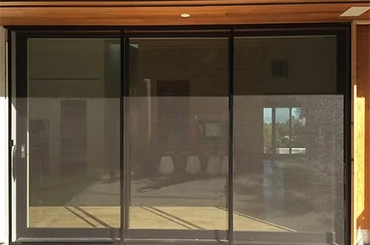
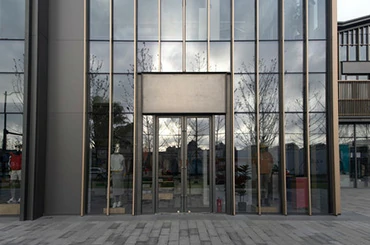
Chalco Aluminum supplies aluminium hinged door / swing door systems for window and door companies, distributors, project contractors and project buyers. They are suitable for commercial buildings, apartments, hotels, office buildings, residential developments and mixed-use building projects.
Based on opening size, swing direction, glazing, hardware, threshold type and surface finish requirements, we can supply single-leaf, double-leaf, inward-opening, outward-opening and other custom aluminium hinged door configurations.
An aluminium hinged door is an aluminium door system that uses side hinges as the opening structure, with the door leaf opening inward or outward around one side of the frame. Unlike sliding, bifold or pivot doors, its core features are side-hinged operation and clear locking, making it suitable for building openings that require a defined swing direction and stable closing structure.
In door and window projects, aluminium hinged doors and aluminium swing doors are both commonly used to describe this type of aluminium swing-door system. The former emphasizes the hinge structure, while the latter emphasizes the inward or outward swing movement; in architectural door applications, both usually refer to the same side-hinged aluminium door.
For different projects, aluminium hinged doors should not be selected only by "single leaf, double leaf, inward opening or outward opening". For window and door companies, distributors and contractors, the key question is whether opening width, traffic flow, swing space, threshold requirements, glazing proportion and hinge load match the project door schedule. Chalco Aluminum can provide hinged door structures and configurations according to different door positions.
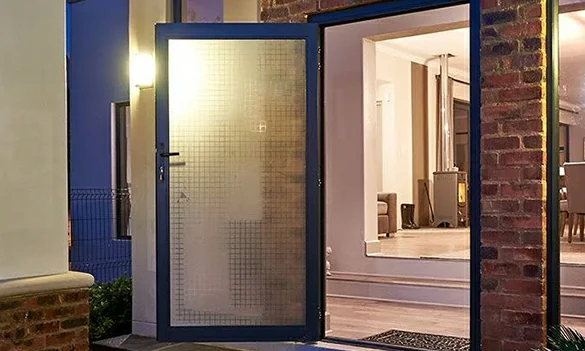
Suitable for standard openings, commercial side doors, office access doors, apartment entrance doors and equipment-room doors.
This structure is clear and easy to standardize, making it suitable for multi-floor, multi-room or bulk door schedules where door type consistency is important for window and door companies and contractors.
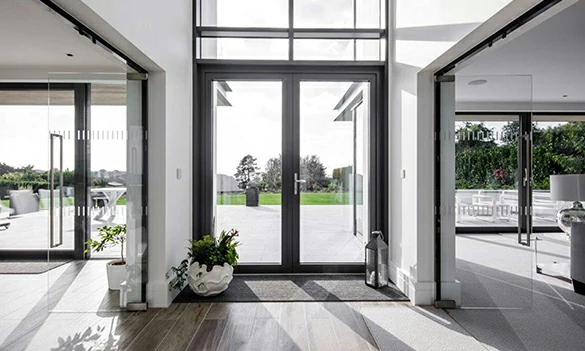
Suitable for wider entrances, public access areas, hotels, apartment main entrances and larger door openings.
A double-leaf structure can increase effective passage width and allows an active leaf and passive leaf to be configured according to project requirements. It is suitable for openings with higher demands for passage width, locking method and hinge load.
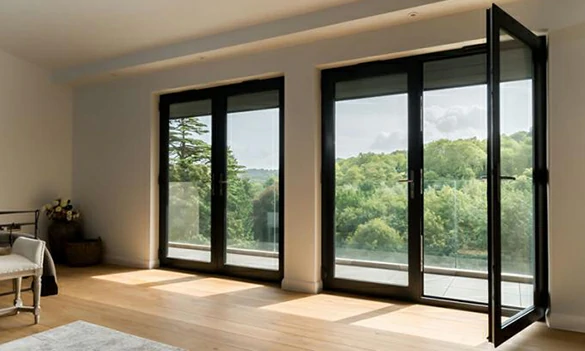
Suitable for locations where exterior space is limited, the façade is not suitable for outward swing, or the opening movement needs to be controlled on the interior side.
Inward-opening doors depend more on interior traffic flow and swing radius. They should be checked at the drawing stage to avoid conflicts with walls, corridors, furniture, equipment or interior layout.
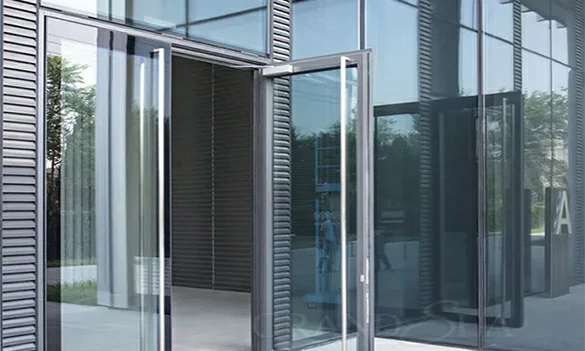
Suitable for exterior doors, commercial side doors, equipment-area access and some public building openings where interior space needs to be saved.
Outward-opening doors are common in exterior positions, but threshold, waterproofing, drainage, wind load and hinge safety must be confirmed rather than simply selecting "outward opening".
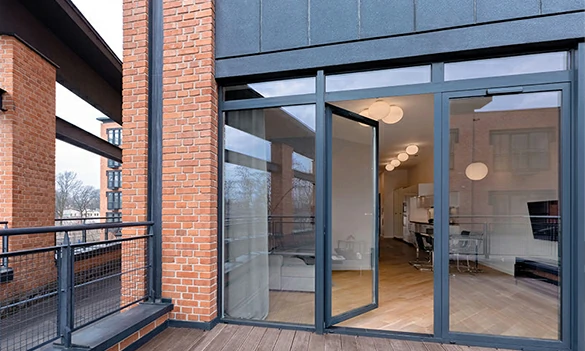
Suitable for building entrances, apartment lobbies, office buildings, hotels and projects that need more daylight or adjusted opening proportions.
This configuration is not simply "door plus glass". The opening leaf, fixed glass, frame connection and entrance system design should be considered together.
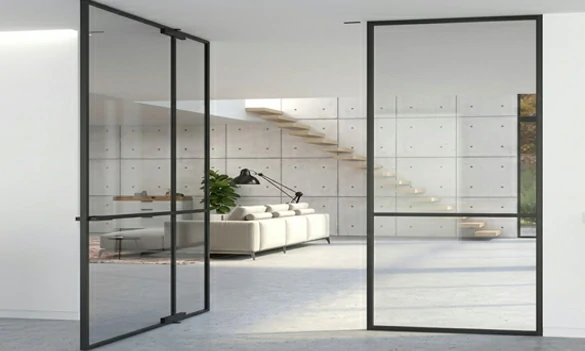
Suitable for door positions with higher requirements for visual appearance, thermal performance, sealing performance, secure locking or project grade.
Slim frames are more appearance-oriented, while high-performance configurations focus more on thermal insulation, sealing and safety. They usually need to be selected together with the profile system, glazing, gasket structure and hinge load.
Performance targets for aluminium hinged doors should be confirmed together with the profile system, glazing, sealing structure, hardware locking, door leaf size and installation conditions. The following values can be used for preliminary project selection; final performance should be based on the specific system configuration and test documents.


The frame system and surface finish of aluminium hinged doors affect structural design, visual proportions, weather resistance and consistency in bulk project supply.
Color selection for reference only. Slight variations from the physical item may occur.
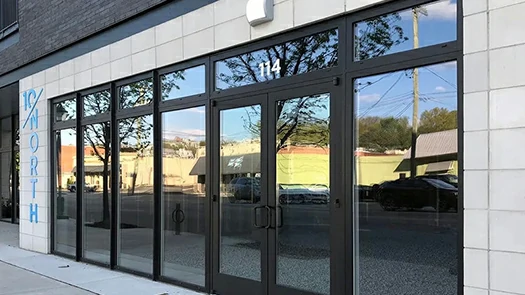

Single-leaf hinged doors: suitable for standard openings, commercial side doors, offices, apartments and equipment rooms.

Double-leaf hinged doors: suitable for wider entrances, public access areas and projects requiring larger passage width.

Inward / outward-opening doors: select the swing direction based on space, traffic flow, threshold structure and waterproof sealing requirements.
Opening width is not the same as effective passage width. Confirm door leaf count, active leaf width, swing direction and hardware configuration.
Sealing, threshold and hardware jointly affect weather protection, locking stability, passage experience and long-term reliability of aluminium hinged doors. These items should be matched with door leaf size, glass weight, swing direction and usage frequency.
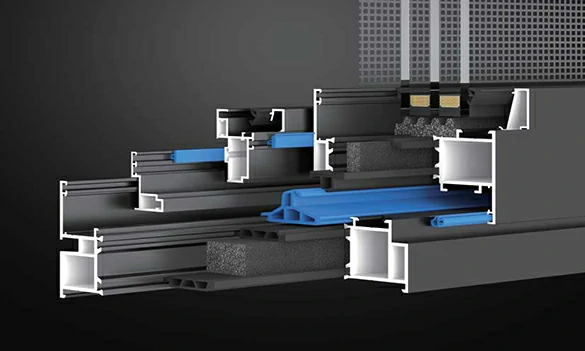
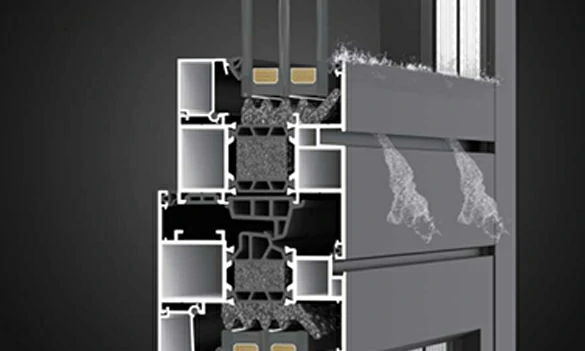
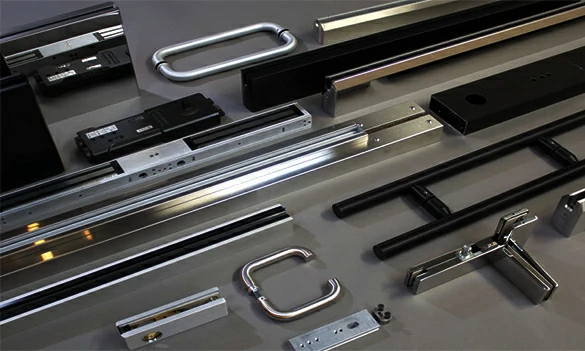
Aluminium hinged doors are suitable for standard access doors, side doors, entrance doors and bulk door positions in project door schedules. Their value lies in clear swing direction, stable locking, controllable sealing and easy standardization for window and door companies, distributors and contractors.
Commercial Buildings and Office Projects
Suitable for commercial side doors, office building access doors, back-of-house doors, equipment-room entrances and service corridors, with emphasis on hardware durability, reliable locking, weather sealing and maintenance convenience under frequent use.
Apartments and Residential Development Projects
Suitable for apartment entrance doors, balcony doors, equipment-room doors and floor access doors. They help control size, color, hardware configuration and delivery-batch consistency through a unified door schedule.
Hotels and Mixed-Use Building Projects
Suitable for guestroom balcony doors, service-area doors, back-of-house corridor doors and auxiliary doors in public areas, balancing appearance consistency, smooth operation, sealing, sound insulation and long-term maintenance efficiency.
Public Buildings and Institutional Projects
Suitable for standard door positions, auxiliary entrances and indoor-outdoor connection doors in schools, hospitals, community buildings and public service spaces, with focus on passage safety, threshold treatment, locking method, hardware durability and maintenance cost.
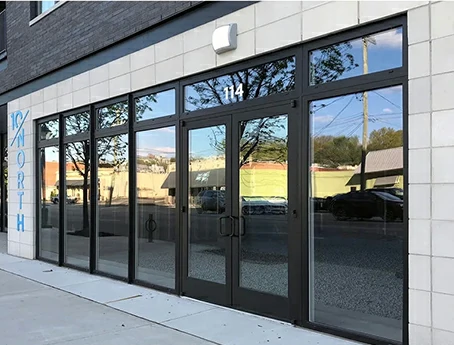
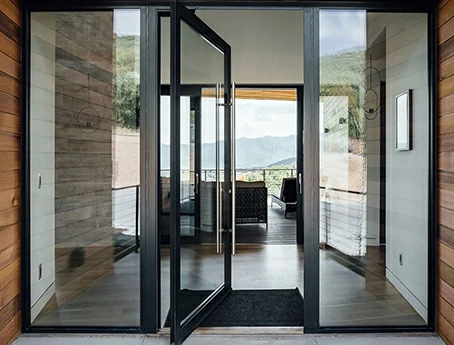
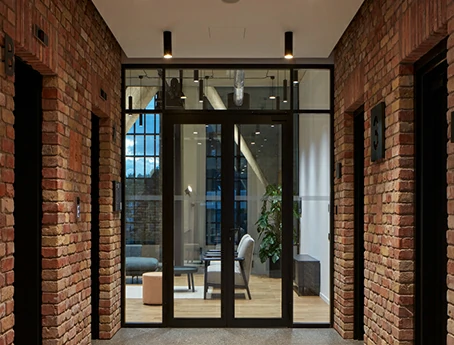
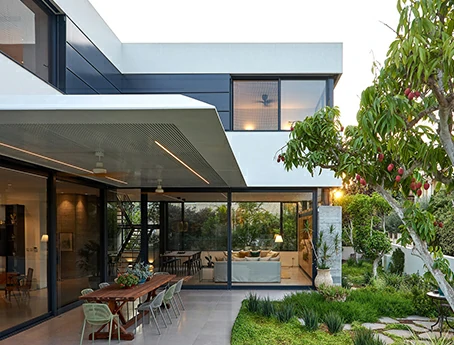
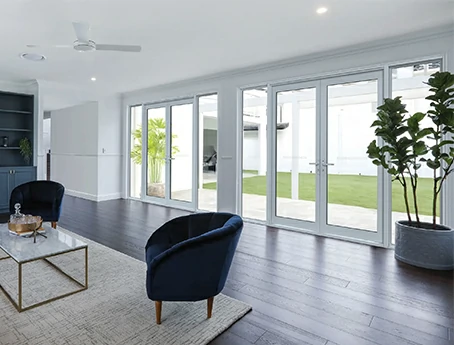
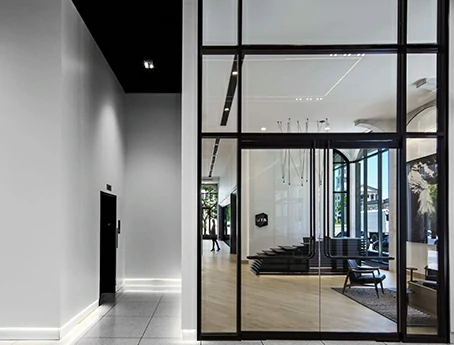
As an integrated aluminium door systems supplier, Chalco coordinates drawings, swing direction, glazing, hardware, finishes, labelling and delivery to reduce installation and batch-supply errors.
Check opening size, door type, swing direction, active leaf width, sidelight or transom combinations and door position numbers against project drawings and door schedules to reduce direction errors, mixed door types and effective passage-width deviations.
After confirmation, aluminium door profiles are cut, drilled or milled, drainage holes are processed, and frames and leaves are assembled for consistent batch production.
Match glass, hinges, locking points, transmission gear and EPDM gaskets according to door leaf size, glass weight and usage frequency to support stable opening, locking and sealing.
Confirm RAL colors, physical samples, finish methods and dual-color requirements. For multi-batch projects, batch labels and pre-shipment photos can help reduce color and configuration differences.
Before shipment, check appearance, dimensions, opening condition, glass protection, hardware installation and packing labels, and provide packing lists, inspection photos, QC records or test documents according to order scope.
| Comparison Item | Aluminium Hinged Doors | Aluminium Sliding Doors | Aluminium Bifold Doors |
| Suitable Door Positions | Standard access doors, side doors, office doors, apartment doors, hotel doors | Balconies, patios, wide openings, indoor-outdoor connection areas | Commercial display façades, patio entrances, large opening spaces |
| Opening Space | Requires inward or outward swing space | Does not require inward or outward swing space | Requires folding stack space |
| Passage Width | Suitable for standard passage width; double leaves can expand access | Usually opens only part of the opening | Can provide a larger overall opening |
| Sealing and Locking | Stable locking; sealing is easier to control | Affected by tracks, rollers and sash overlap | Affected by door leaf quantity, folding hardware and track structure |
| Project Advantage | Easy to standardize; suitable for bulk door schedules | Saves space and supports wide glass views | Large opening area and strong space connection |
| Key Points to Confirm | Swing direction, active leaf width, hinge load, threshold drainage | Track drainage, roller load, installation levelness, sealing performance | Door leaf quantity, folding hardware, track structure, smooth operation |
Selection Advice:
For standard door positions and bulk door schedules, prioritize hinged doors and focus on swing direction, locking and specification consistency.
For wide openings or space-limited areas, choose aluminium sliding doors and focus on track drainage, roller load and installation accuracy.
For large openings or display façade projects, consider aluminium bifold doors and focus on door leaf quantity, folding hardware and smooth operation.
Final selection should be confirmed according to effective passage width, available swing space, threshold drainage and sealing requirements.
Aluminium hinged doors are better suited to standard door positions, side doors and stable locking scenarios. When a project focuses on large openings, saving swing space, high-frequency two-way traffic or special functions, other aluminium door systems should be evaluated first.
Large openings or display façades: evaluate bifold doors when a larger opening area or stronger space connection is required.
Limited swing space: sliding doors are more suitable when inward or outward swing would interfere with corridors, equipment, furniture or traffic flow.
High-frequency two-way entrances: commercial entrance doors can be considered for shops, showrooms and hotel lobbies.
Special functional requirements: for escape routes, access control, closers, fire requirements or local codes, confirm the dedicated door type and hardware configuration separately.
To match the aluminium hinged door system and quotation more efficiently, we recommend providing the following basic project information when requesting a quote. If the information is not complete, you can first submit drawings, door schedules or project requirements, and we can help confirm the key details.
Send drawings, door schedules or project specifications, and we can provide system recommendations and a quotation according to door type, configuration and delivery requirements.
For aluminium hinged door quotation, project drawings or a door schedule are preferred; if the information is not complete, basic dimensions and the application scenario can be provided first.
Key items to confirm include opening size, quantity, swing direction, single or double leaf design, glazing, hardware, surface finish and delivery requirements.
The door type and swing direction of hinged doors should be confirmed according to opening width, traffic flow, effective passage width and installation space.
Double-leaf doors also need active leaf width, passive leaf configuration and locking method to be defined, helping avoid wrong swing direction or insufficient passage width on site.
Aluminium hinged doors can be used for exterior openings, but they must match the sealing, waterproofing, hardware and surface finish requirements of the external environment.
Exterior door positions should confirm the profile system, threshold drainage, EPDM gaskets, glazing, locking method, wind load, water tightness and air tightness.
When a project focuses on thermal insulation, energy efficiency, temperature differences in hot or cold regions, or indoor comfort, thermal break aluminium hinged doors should be evaluated first.
Whether a thermal break structure is required should be confirmed according to the local climate, glazing, target Thermal U-value and building energy requirements.
For commercial aluminium hinged doors, glazing and hardware should be matched according to door leaf size, glass weight, usage frequency and safety requirements.
For glazing, confirm insulated glass, tempered glass, laminated glass or Low-E options; for hardware, confirm hinge load, number of locking points, locking method and brand requirements.
Double hinged doors can be combined with sidelights, transoms or fixed glass to form a complete entrance system.
During project confirmation, frame connection, glass division, active leaf width, swing direction, façade proportions and packing labels should be checked as one system.
Color consistency in bulk projects should be confirmed in advance through color codes, physical samples, finish methods and batch management.
Common items include RAL colors, powder coating, PVDF, anodizing, wood grain transfer, dual color finish, pre-shipment photos and packing labels.
Before shipment of aluminium hinged doors, packing lists, inspection photos, QC records, packing information, door type labels and commercial documents can be provided according to order scope.
If the project requires test reports or compliance documents, applicable standards, test items and final document scope should be confirmed before production.
If you are sourcing aluminium hinged doors for a commercial building, apartment, hotel, office building or public project, send your project drawings, door schedule or basic specifications. Chalco can help confirm a suitable door system and provide a quotation based on opening size, swing direction, glazing, hardware locking, surface finish, packing and delivery requirements.
Even if project information is not complete, you can first submit the basic requirements. We can help supplement the key confirmation points according to door position, application scenario and target configuration.