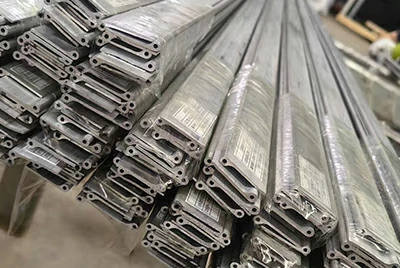
Custom structural aluminum profiles and drawing-based supply for large tent OEMs.
For manufacturers of large clear-span tents and suppliers of tent frame systems, Henan Chalco evaluates custom extrusion, fabrication and delivery options for main beams, columns, purlins, gable members and Keder-integrated profiles. We support both matching profiles to existing frame systems and developing new cross-sections based on customer drawings.
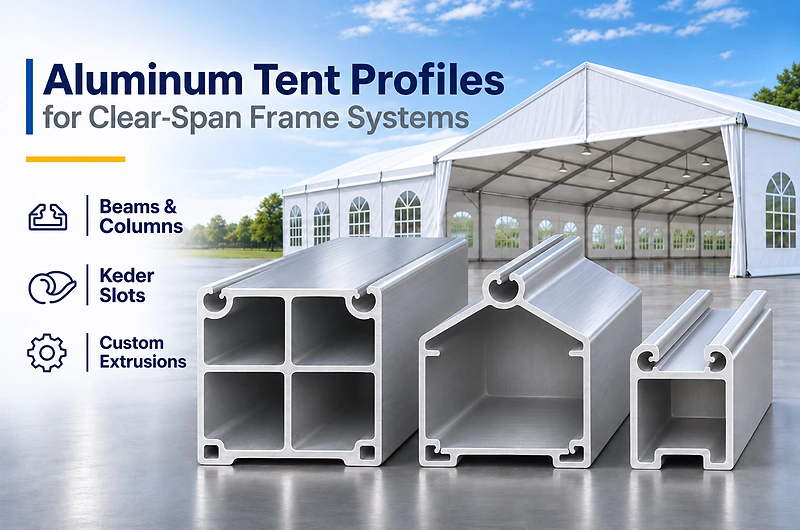
- Structural Profile Matching: Assess compatibility with existing frame systems or replacement requirements based on each member's cross-section, internal cavities and connection interfaces.
- Complex Sections and Keder Channels: Evaluate the extrusion and assembly feasibility of multi-cavity sections, integrated Keder tracks and internal splice-connector cavities against customer drawings.
- OEM Customization and Fabricated Delivery: Use CAD drawings or samples to evaluate die development, cut-to-length processing, end machining and CNC requirements, with delivery options matched to the project.
- Send us a cross-section drawing or a sample of your existing profile to discuss specification matching and custom supply options.
Which Aluminum Profiles Make Up a Large Tent Frame?
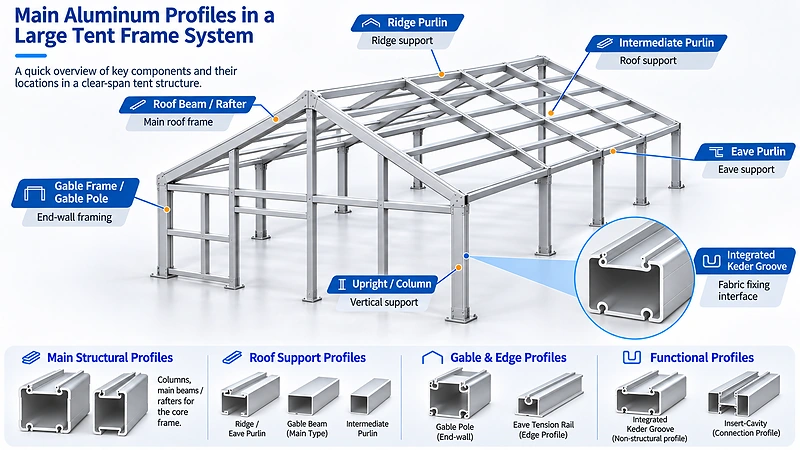
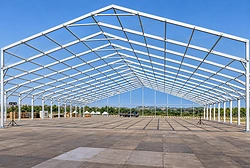
A large aluminum tent frame typically consists of main structural profiles, roof support profiles, gable and edge profiles, and specialized profiles with integrated functional interfaces.
Main Structural Profiles
Columns, main beams and roof rafters form the primary load-bearing framework of a large tent. When sourcing these profiles, check the cross-section, connection cavities, joint interfaces and specified lengths.
Typical components include:
- Column / Upright: Vertical members that provide upright support.
- Main Beam / Roof Rafter: Primary beams and sloping roof members, with the exact component designation determined by the frame design.
Roof Support Profiles
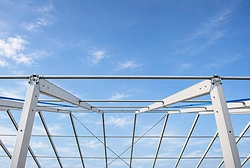
Ridge, eave and intermediate purlins support the roof and connect adjacent frame elements. Select their cross-sections according to actual loading, installation orientation and end-joint details.
Typical components include:
- Ridge Purlin: Purlin at the roof ridge.
- Eave Purlin: Purlin along the eaves.
- Intermediate Purlin: Purlin between the ridge and eaves.
Gable & Edge Profiles
Gable and edge profiles serve end walls, door openings and enclosure connections. Selection focuses on end joints, edge finishing and fabric attachment interfaces.
Typical components include:
- Gable Pole: Vertical support for the gable end.
- Gable Beam / Gable Frame Members: Beams and structural members of the gable-end frame.
- Edge Profiles / Eave Tension Rail: Perimeter sections and eave rails used to tension or secure the covering.
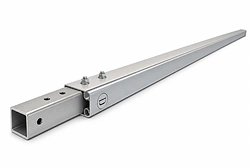
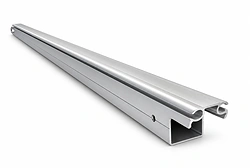
Functional Profiles
Purpose-designed tent aluminum extrusions may incorporate fabric retention, internal splice connections or accessory-mounting interfaces, unlike standard profiles used solely for general structural support.
Typical components include:
- Keder-Integrated Profiles: Extrusions with integrated Keder channels.
- Insert-Cavity Profiles: Extrusions with cavities for internal splice connectors.
- Accessory Mounting Profiles: Extrusions with slots for mounting accessories.
- Keder channels, splice-connector cavities and accessory slots may be incorporated into main beams, columns or edge profiles rather than supplied as separate parts.
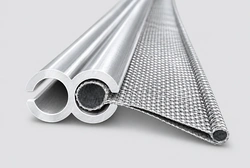
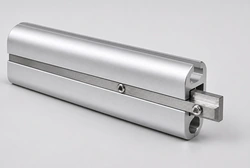
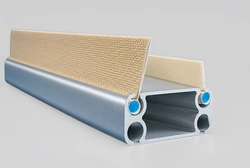
Different cross-sections and connection interfaces can be matched to a frame component list, with drawings used to determine any further customization or machining.
Aluminum Tent Profile Specifications
Large tent frame profiles are generally specified by component drawings covering cross-section, wall thickness, temper and connection interfaces. Main beams and columns emphasize structural requirements, while purlins and edge profiles emphasize installation fit. The following reference parameters support initial specification discussions.
| Parameter | Specification / Selection Requirements |
| Alloy | 6005A, 6061, 6082; selected according to the original frame-system design and project requirements |
| Temper | T5, T6; to be confirmed according to alloy, cross-section and performance requirements |
| Profile Size | Reference envelope: long side approx. 60–350 mm, short side approx. 40–121 mm; other sections evaluated from drawings |
| Wall Thickness | Reference range approx. 2.0–5.0 mm; confirmed against the section design and process requirements |
| Length | Common RFQ lengths: 3 m and 6 m; other cut lengths evaluated against manufacturing and transport conditions |
| Keder Channels | Two- and four-channel configurations are common; number and orientation are determined by the drawing |
| Section Data | Weight per meter and second moments of area (Ix/Iy), etc., calculated for the actual cross-section |
| Dimensional Tolerance | Determined by the approved drawings and applicable extrusion standards |
| Surface Finish | As-extruded finish; anodizing and other finishes to be confirmed according to project requirements |
| Customization | Existing-die matching, new-die development and fabrication assessed from CAD section drawings or samples |
Note: The dimensions and wall thicknesses shown are preliminary selection references, not a fixed stock range or a verified maximum production capacity. Actual supply specifications must be confirmed against the drawings, tooling and processing conditions.
When sourcing replacements for an existing frame, prioritize the original alloy and temper, section tolerances, Keder channels and connection joints. Do not select a substitute on overall external dimensions alone.
Keder Channel Types and Cross-Section Design
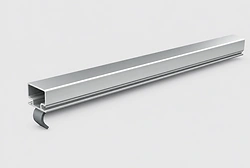
Keder tracks are key functional features of aluminum tent profiles, used to attach and retain roof, sidewall and end-wall fabrics. Depending on the design, the channels may be integrated directly into extruded beams and columns or supplied as separate rails.
Keder Channels: Single, Double, Triple and Four-Channel
Keder channel configurations mainly differ in the number and arrangement of channels and their installation orientation.
-
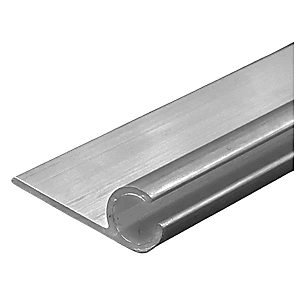 Single-Channel
Typically used for separate rails or fabric retention in one direction, with a relatively simple structure.
-
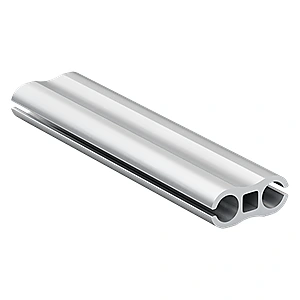 Two-Channel
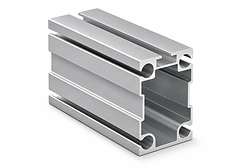
Two Keder tracks in the same profile can accommodate fabric connections in different directions; this configuration is used in existing structural tent profiles.
-
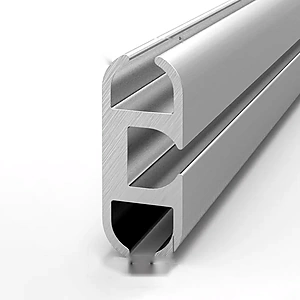 Three-Channel
A special multi-track arrangement; confirm whether it uses separate rails or an integrated extrusion, as well as the installation orientation.
-
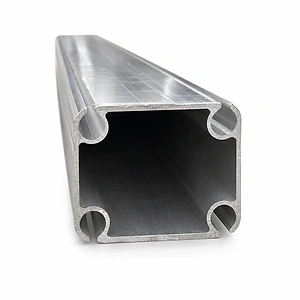 Four-Channel
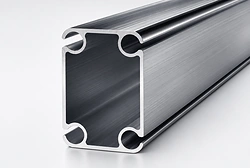
Some main beams and columns for large tents use four-channel cross-sections to accommodate roof, sidewall or other enclosure connections in different directions.
The number of Keder channels does not determine a profile's load-bearing capacity; the Keder bead, channel orientation and connecting structure must also be compatible.
How Do Keder Channels Engage With Tent Fabric?
A Keder channel consists of a bead-receiving cavity, a narrow slot opening and retaining lips. The fabric edge, wrapped around a Keder bead, slides into the channel and is retained by the lips.
Key compatibility checks include:
- Internal Channel Dimensions: Must accommodate the actual finished diameter of the fabric-covered Keder bead.
- Slot Opening and Retaining Lips: Must allow smooth insertion while securely retaining the bead.
- Channel Continuity: Long extrusions require control of burrs, sharp edges and local distortion.
- Installation Orientation: The slot location must match the fabric attachment direction for the roof, sidewall or end wall.
For replacement profiles, check insertion using an actual sample of the finished fabric edge; the nominal Keder diameter alone is not sufficient.
Internal Cavities and Connection Interfaces of Main Profiles
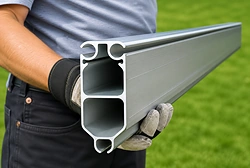
Some main beams and columns integrate Keder channels, a primary hollow cavity, internal webs and splice-connector cavities within a single extrusion cross-section.
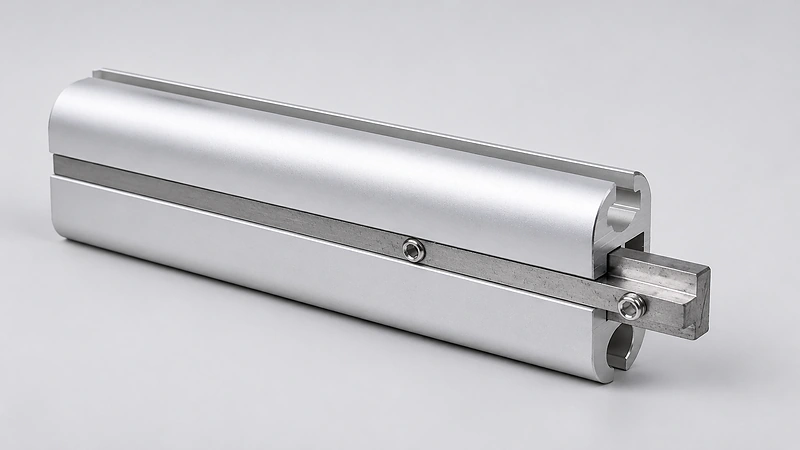
Where internal splice connectors are used, pay particular attention to insertion clearance and locating or mating surfaces.
How Are Custom Aluminum Tent Profiles Extruded and Fabricated?
Once the cross-section and assembly interfaces are defined, the project can proceed through existing-die matching or new-die development, followed by delivery in mill lengths, cut-to-length pieces or pre-machined form. Henan Chalco evaluates manufacturing and fabrication options based on drawings or samples.
Existing Die Matching and New Die Development
Existing dies should first be checked against the profile outline, Keder channels and connection interfaces. Where a new die is required, customer drawings are reviewed for circumscribed-circle size, wall-thickness distribution, weight per meter and extrusion manufacturability, with sample approval requirements agreed in advance.
From CAD Drawings to Sample Approval
New profiles typically go through CAD cross-section and interface review, die design, trial extrusion and first-article metal sample approval.
Beyond overall dimensions, the key checks are Keder channel fit with the actual fabric-edge sample, splice-connector engagement, straightness of long profiles and assembly dimensions. Customer-approved metal samples and drawing revisions can serve as the basis for subsequent batch production.
Cut-to-Length, Hole Patterns and CNC Machining
Extruded profiles can undergo straight cutting, miter cutting, drilling, CNC milling, tapping and deburring according to project requirements.
For example, roof rafters require attention to end angles and ridge joints; columns require accurate base and top hole patterns; and purlins require correct lengths and connection ends.
For surface-treated or long-length components, machining, finishing and transport length limits must be checked separately so the final delivered condition meets project requirements.
Available Delivery Conditions
| Delivery Stage | Scope of Supply |
| As-Extruded Mill-Length Profiles | Supplied to the approved cross-section, alloy and temper; further processing is performed by the customer |
| Cut-to-Length Profiles | Cut to the component length, with miter cuts and end preparation as required |
| Pre-Machined Profiles | Cut-to-length profiles with additional hole patterns, milled slots or other machining; finish and part marking are confirmed per project |
Within one tent frame set, a bill of materials (BOM) can distinguish profile part numbers, cut lengths and machining conditions, supporting OEM component sourcing and assembly.
Aluminum Profile Configurations for Different Tent Structures
Different roof geometries call for different beam and column shapes, joint details and enclosure interfaces. The following five common structural configurations help match aluminum profiles to project requirements.
A-Frame | Gable-Roof Tent
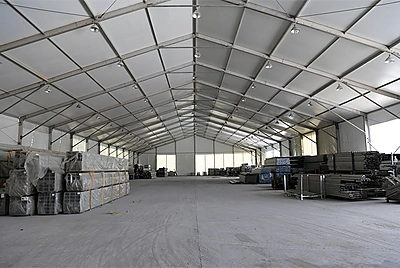
Built from columns, straight roof rafters, ridge purlins and eave purlins. Check ridge angles, miter-cut ends and Keder channel orientation.
Typical applications:Temporary industrial warehouses, logistics storage, workshop extensions and large exhibitions.
Arcum | Curved-Transition Tent
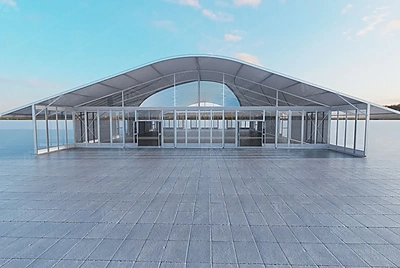
Uses columns, roof beams, curved transition members and purlins. Check transition radii, connection joints and Keder channel continuity; do not assume every extrusion must be bent.
Typical applications:Wedding receptions, brand launches, outdoor events and temporary showrooms.
Polygonal | Multi-Segment Roof Tent
A segmented roof formed by multiple beam sections, transition connectors, columns and purlins. Check beam-segment lengths, connection angles, hole positions and part numbering.
Typical applications:Large exhibitions, live performances, sports facilities and equipment shelters.
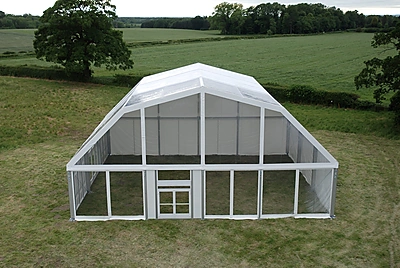
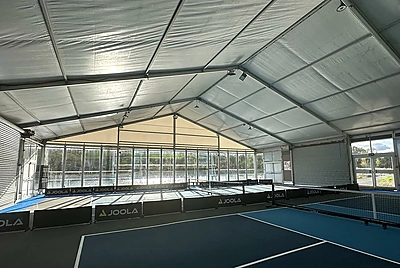
TFS | High-Clearance Curved-Profile Tent
TFS designs feature curved side columns and high rooflines, with roof beams and purlins. Key considerations include doorway clearance, curved joints and transport lengths.
Typical applications: Aircraft hangars, equipment storage, sports venues and exhibition spaces.
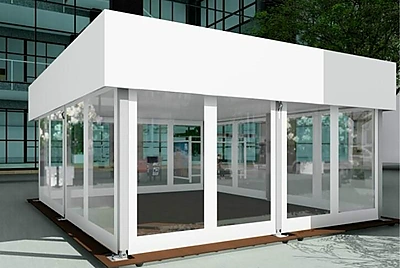
Flat Roof | Flat-Appearance Tent
Columns, perimeter beams and roof-support profiles provide a clean, flat-roof appearance. Check perimeter joints, roof drainage slope and enclosure interfaces.
Typical applications:Vehicle displays, brand events, commercial roadshows and temporary pavilions.
How Should Alloys and Surface Finishes Be Selected?
Alloy grades should not be assigned solely by roof shape. Selection should follow the original frame-system drawings, cross-section and load requirements.
Long-term outdoor installations place greater emphasis on weather resistance and maintenance, while commercial display projects prioritize surface color, visible-face quality and finish consistency. The specific finishing process is confirmed for each project.
Quality Inspection and Delivery Assurance for Aluminum Tent Profiles
Acceptance checks for tent frame extrusions should separately address material properties, cross-sections and connection interfaces, long-profile dimensions and transport protection. Specific acceptance criteria follow the approved drawings and purchase order.
Material Properties and Actual Inspection Records
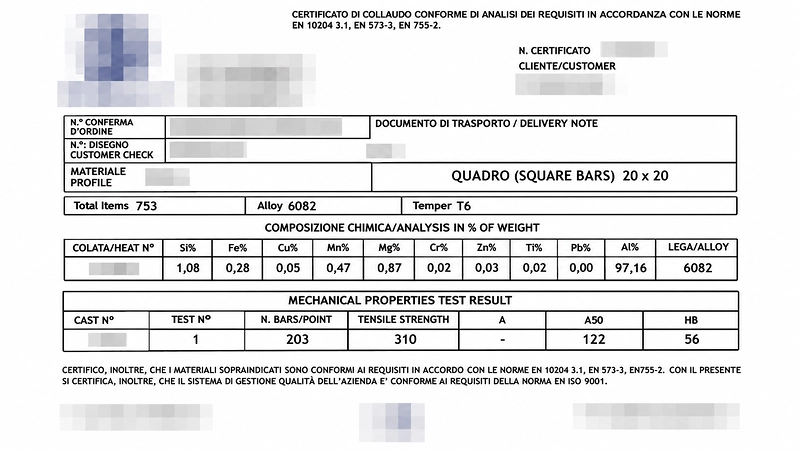
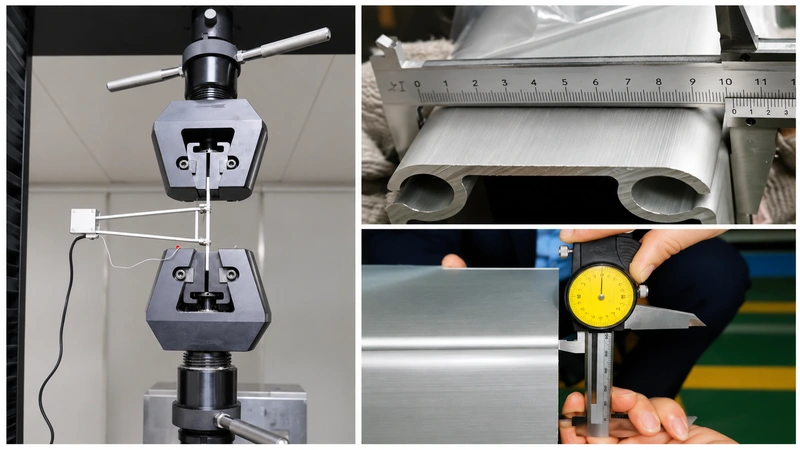
Henan Chalco retains historical material inspection records for 6082-T5/T6 aluminum extrusions, including test data for chemical composition, tensile strength, yield strength and elongation.
Material certificates help verify composition and mechanical properties; section dimensions, Keder channels and machined interfaces must be inspected separately against the drawings and mating components.
Critical Quality Checks for Tent-Specific Extrusions
Key acceptance items for aluminum tent profiles include cross-sectional geometry, Keder channels, connection cavities, straightness of long lengths and end machining. These checks directly affect fit and installation efficiency on site.
| Critical Area | Main Quality Risk | Recommended Verification |
| Main Frame Cross-Section | Wall-thickness or cross-sectional dimensional deviations affect structural and interface fit | Measure section dimensions, wall thickness and critical tolerances |
| Keder Channel | Excessive insertion resistance, slot burrs or poor fit with the Keder bead | Measure the channel, visually inspect it and trial-fit the actual bead |
| Splice-Connector Cavity | Dimensional mismatch prevents proper insertion or joint positioning | Measure cavity dimensions and trial-fit the splice connector |
| Long-Length Profiles | Excessive bow or twist affects frame assembly | Check cut length, straightness and twist |
| Machined Ends | Hole locations or miter angles do not match the mating joints | Measure first-article dimensions and verify connection features |
Critical tolerances, first-article measurements and trial-fit requirements should be specified on the order drawings. The availability and format of actual inspection records are confirmed per project.
Packaging Long Profiles and Delivering Components by Part Number
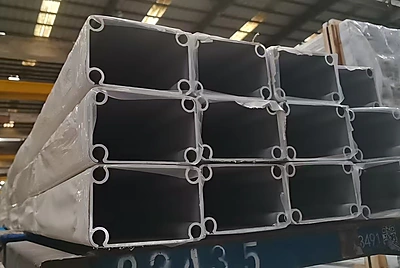
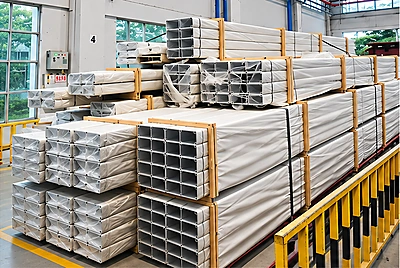
Long profiles must be protected against surface scratching, end impacts and deformation during handling and transport.
Packaging may use separators, end protection and bundling appropriate to profile length and transport method. For multi-component orders, part numbers, lengths, quantities and batch markings can be specified in the BOM to simplify incoming checks and assembly.
Aluminum Tent Profiles: FAQs and OEM Custom Quotations
What information is needed to replace profiles in an existing tent frame system?
Provide the original cross-section drawing or an end-section sample, Keder bead specifications and details of the connecting hardware. These allow interface and assembly fit to be checked; external appearance and channel count alone are not sufficient.
Can profile dimensions and alloy grades alone determine tent span or wind rating?
No. Span, wind loading and overall structural stability depend on the complete frame design, joints and structural calculations; they cannot be established from a single profile specification.
Can aluminum tent profiles be custom-cut to lengths over 6 m?
Lengths over 6 m can be evaluated against the cross-section, machining requirements and transport conditions. Surface finishing, packaging and handling limits must also be considered for each individual length.
Are MOQ and costs the same for existing dies and newly developed dies?
Usually not. MOQ depends on profile weight per meter, tooling conditions, alloy and temper, and machining requirements. Projects requiring new dies must also confirm development costs and trial-sample arrangements separately.
Can samples be approved first, and how are sample costs and lead times determined?
Trial extrusion and first-article approval options can be evaluated based on die availability and critical interface requirements. Sample costs, inspection scope and lead time are determined after drawing review.
Can material certificates or dimensional inspection records be provided for new orders?
The required material standards, dimensional inspection items and document format can be specified at the RFQ stage. Both parties then confirm which documents can be supplied and whether special tests are needed.
Are connectors, tent fabric and complete tent installation services included?
This page focuses on structural aluminum profiles and agreed fabricated components. Connecting hardware, tent fabric and installation services are not included by default; the supply scope is defined by the BOM and quotation.
Request a Custom Aluminum Tent Profile Quotation
Send your CAD cross-section drawings or profile samples and estimated quantities. If available, also specify the required alloy, cut lengths and machining operations.
Henan Chalco can use these details to assess existing-die or new-die options and fabrication feasibility, and discuss samples, MOQ, lead times and quotation terms.
Submit your drawings or samples for a custom Aluminum Tent Profiles supply assessment.
Chalco can provide you the most comprehensive inventory of aluminum products and can also supply you customized products. Precise quotation will be provided within 24 hours.
Get a quote