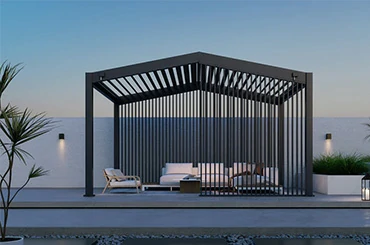
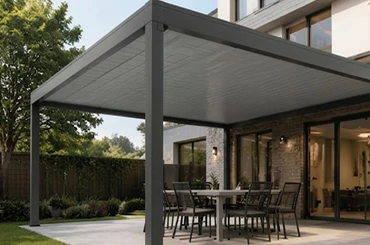
Complete aluminum louvered pergola system for gardens, patios, terraces, and commercial outdoor spaces, integrating an adjustable louvered roof, aluminum frame, concealed drainage structure, and manual or motorized control.
The system is suitable for dealer supply, project-based fit-outs, outdoor living product lines, and outdoor space solutions for hotels, restaurants, poolside areas, and residential gardens.
Henan Chalco can recommend 163 / 180 series options according to project size, installation method, and application scenario, with support for LED strip lights, side screens, glass walls, railings, multi-unit combinations, and OEM packaging.
System Highlights
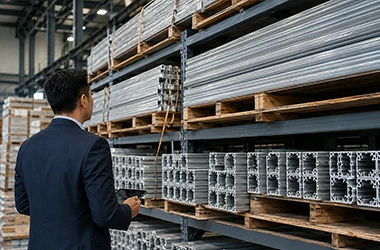
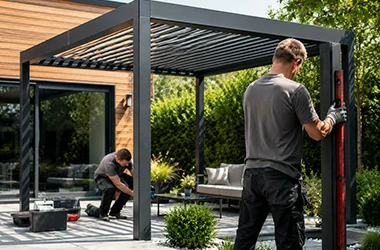
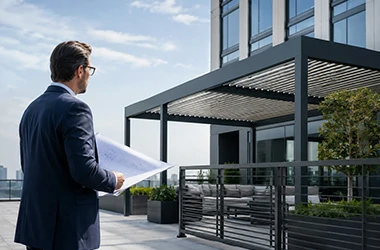
An aluminum louvered pergola system is an adjustable outdoor shading structure composed of aluminum posts, beams, rotating louvers, drainage components, connectors, and a control system.
Unlike a fixed-roof pergola, the louvered roof can be adjusted according to use requirements, balancing shade, ventilation, and rainwater drainage. When the louvers are closed, rainwater can flow through the roof drainage structure into beams or gutters and then discharge through the posts.
The system can be configured with manual crank control or motorized control. It can also be combined with LED strip lights, side screens, glass walls, railings, and multi-unit structures to create a more complete garden, patio, terrace, or commercial outdoor space.
A complete aluminum louvered pergola system includes adjustable louvers, beams, posts, base plates, connectors, drainage components, and a control system. Depending on the installation method and application scenario, LED strip lights, side screens, glass walls, railings, and multi-unit combinations can be added.
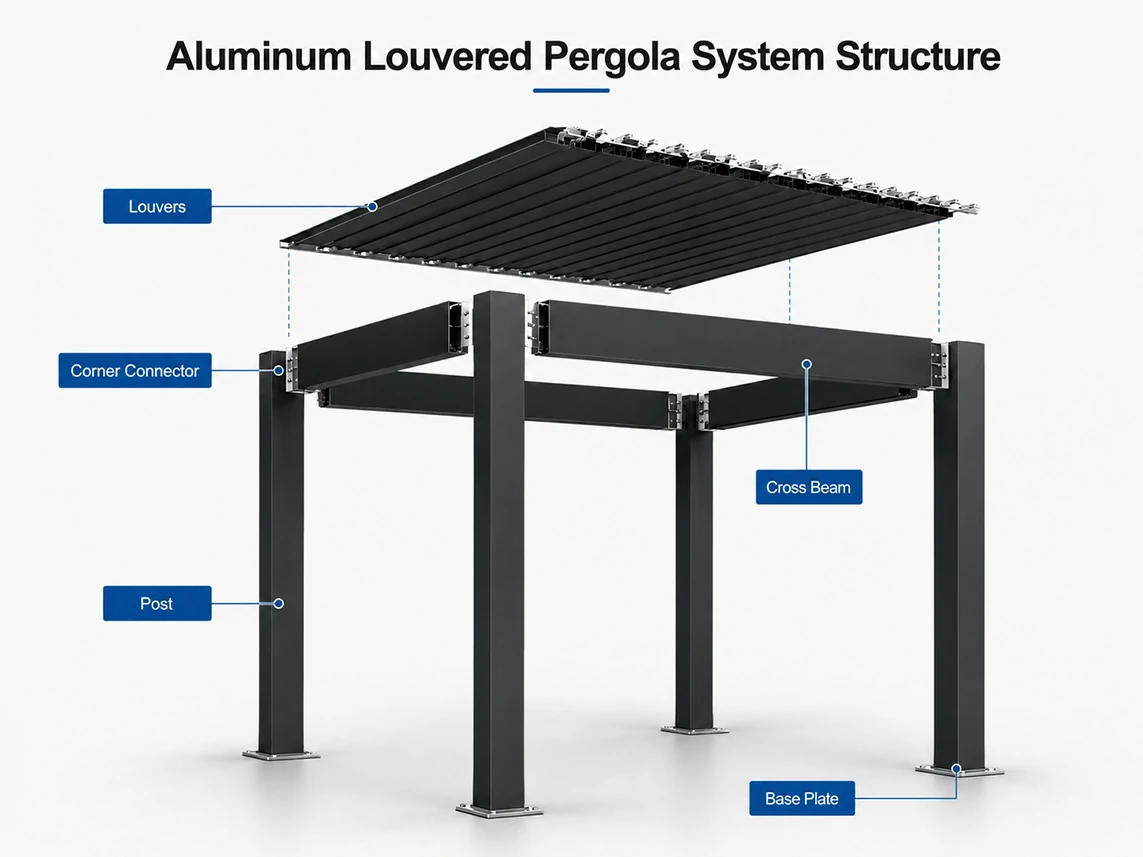
Adjustable Louvered Roof
Used to adjust shading, ventilation, and rainwater drainage. It is the core structure that distinguishes a louvered pergola from a fixed-roof pergola.
Beam and Drainage Structure
The beams provide roof support and integrate with internal drainage channels, guiding rainwater from the louvered roof to the posts.
Posts, Base Plates, and Connectors
Posts and base plates provide structural support and floor fixing. Corner brackets, end caps, linkage parts and connection components can be prepared with drawing-based CNC aluminum machining, including cutting, drilling, milling, slotting and hole-position preparation for easier on-site assembly.
Manual or Motorized Control System
Manual crank or motorized control can be selected according to project budget and use scenario, with optional LED strip lights, remote control, and related systems.
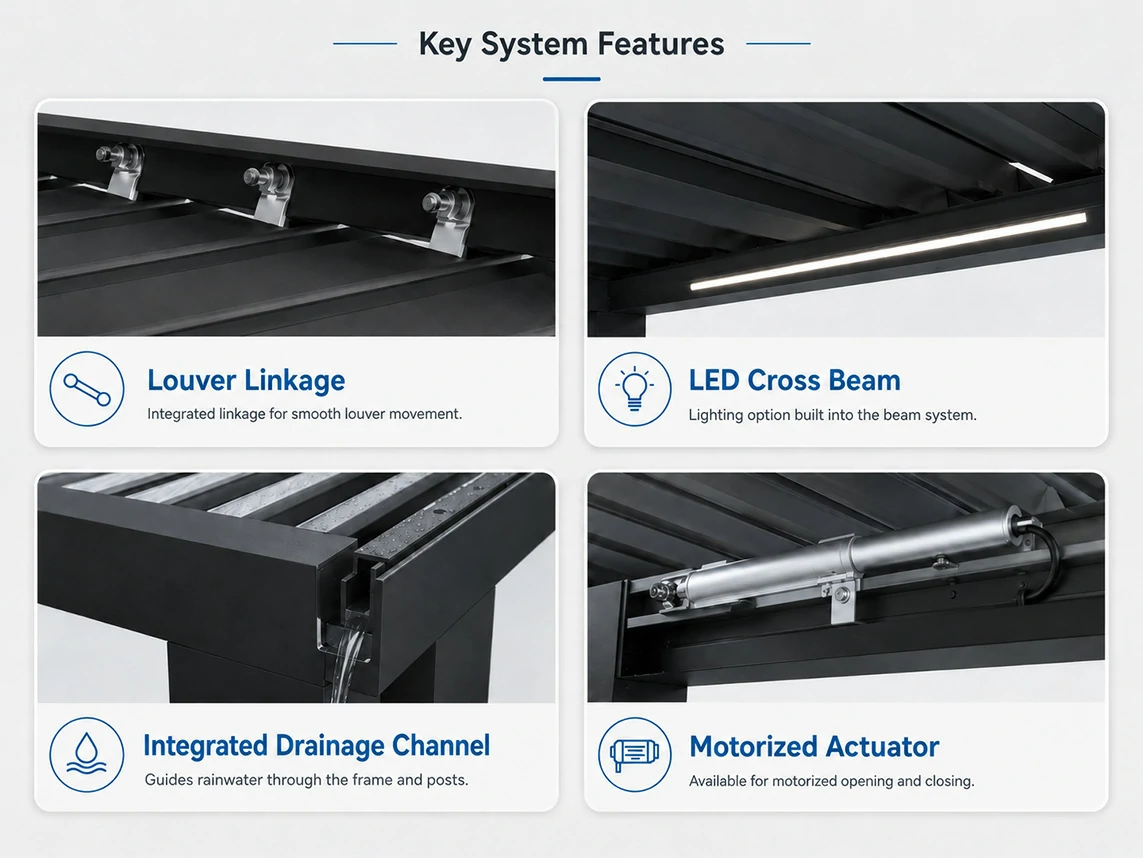
Complete component lists and accessory checklists can be confirmed according to the 163 / 180 series, installation method, control method, and project configuration, supporting dealer stock planning, on-site installation, and later maintenance.
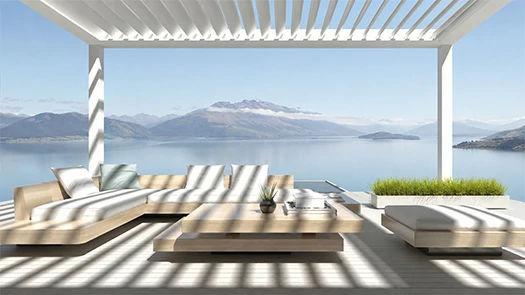
Adjustable louvered roof: shade, ventilation, and daylight control.
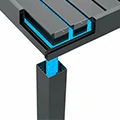
Integrated drainage structure: roof drainage and post discharge.
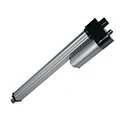
Manual / motorized options: for different uses and budgets.
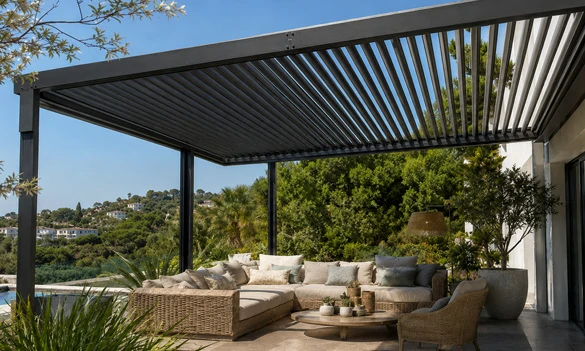
The 163 series is more suitable for standard gardens, residential terraces, poolside areas, dealer stock, and regular outdoor leisure spaces. With clear specifications and standard sizes, it works well for channel sales, regional distribution, and regular project supply.
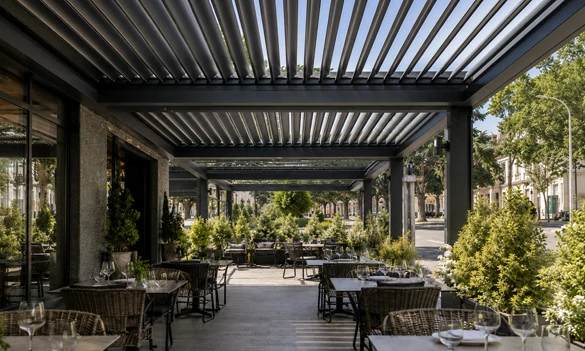
The 180 series is suitable for larger spans, commercial spaces, and project-based outdoor scenarios. Compared with the 163 series, its beams, louvers, and posts have larger specifications, making it more suitable for hotel terraces, restaurant outdoor areas, commercial courtyards, and multi-unit projects.
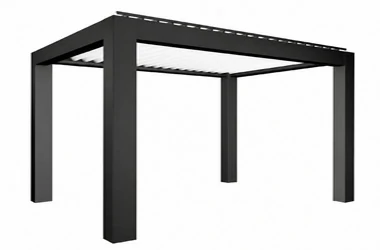
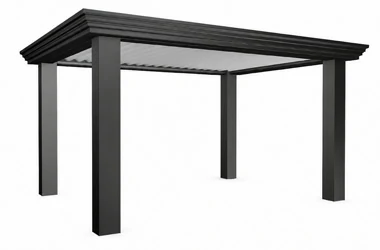
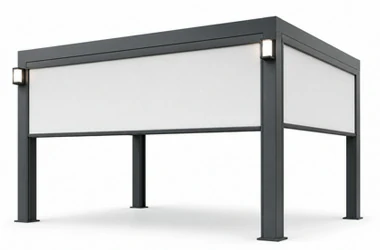
Different projects have different requirements for structural dimensions, installation methods, use frequency, and accessory systems. Henan Chalco provides 163 and 180 series aluminum louvered pergola solutions to help dealers, installers, and project buyers choose based on standard supply, regular garden projects, commercial spaces, or large-size applications.
| Comparison Item | 163 Series | 180 Series |
| Series Positioning | Standard aluminum louvered pergola | Heavy-duty / project-based aluminum louvered pergola |
| Suitable Customers | Dealers, distributors, regular garden projects | Installers, commercial projects, larger outdoor spaces |
| Structural Features | Clear specifications, suitable for standardized supply | Larger beam, post, and louver specifications, suitable for project-based configurations |
| Configuration Direction | Manual / motorized, standard colors, railings, glass, grilles, lights | Motorized control, LED, side screens, glass walls, multi-unit combinations, wall-mounted installation |
| Typical Scenarios | Residential gardens, terraces, poolside areas, dealer stock | Hotel terraces, restaurant outdoor areas, commercial courtyards, large-size combined spaces |
| Recommended Choice | Standard sizes, controlled budget, channel sales first | Large size, high-frequency use, commercial space, or complex configuration first |
If the project is mainly for standard gardens, residential terraces, or dealer stock, the 163 series can be prioritized.
If the project area is larger or used for commercial spaces, the 180 series is recommended.
For a specific quotation, size recommendation, or configuration plan, please contact our team. We will provide professional selection support according to your project needs.
How to Choose Between Manual and Motorized Aluminum Pergolas?
Both 163 and 180 series can be configured with manual or motorized control according to project requirements. The selection mainly depends on project budget, use frequency, end-customer positioning, and whether lights, side screens, or other extensions are required.
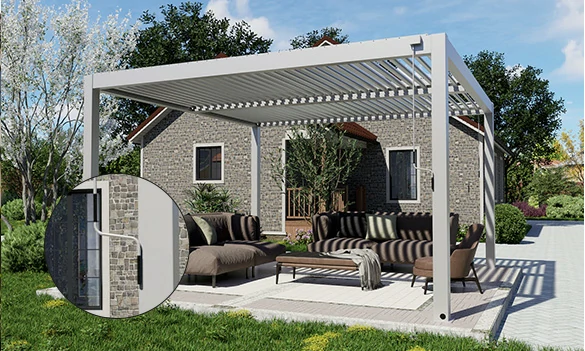
Manual models use a crank to adjust louver opening and closing. They have a simpler structure and controlled cost, making them suitable for standard gardens, residential terraces, and budget-defined regular projects.
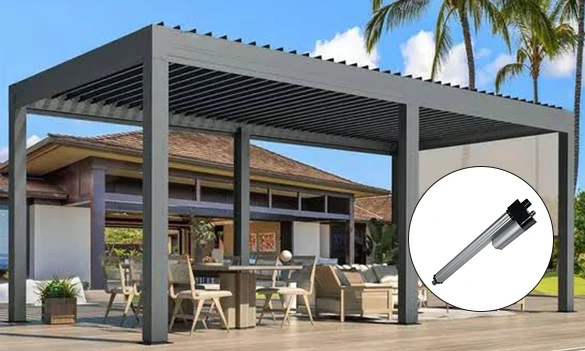
Motorized models use a motor and remote-control system to adjust louver opening and closing. They are easier to operate and more suitable for commercial spaces and high-frequency use.
In actual projects, the control method can be selected flexibly based on the use scenario and customer positioning.
For budget-sensitive projects or low-frequency use, manual models are usually preferred. For commercial spaces or high-frequency use, motorized models are often more suitable and easier to combine with LED strip lights, side screens, and electric control systems.
An aluminum louvered pergola can be configured according to project size, installation method, and space requirements. From roof louvers and drainage structure to side systems and combination methods, it can adapt to gardens, patios, terraces, poolside areas, restaurants, hotels, and commercial outdoor spaces.
Powder coating is the main finish for most outdoor pergola systems. Based on project climate, color design and maintenance requirements, other aluminum surface treatment options can also be evaluated. Aluminum anodizing or black anodized aluminum may be considered for selected exposed or decorative profiles requiring a metallic appearance.
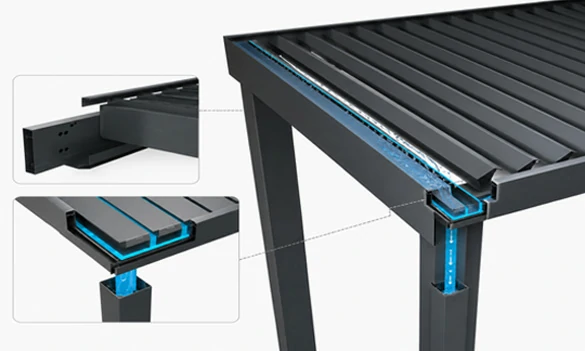
Adjustable louvers support shading, ventilation, and daylight control. When the louvers are closed, rainwater can flow through the roof drainage structure into beams or gutters and then discharge through the posts. To keep drainage smooth, regular cleaning of louvers, gutters, and post drainage positions is recommended.
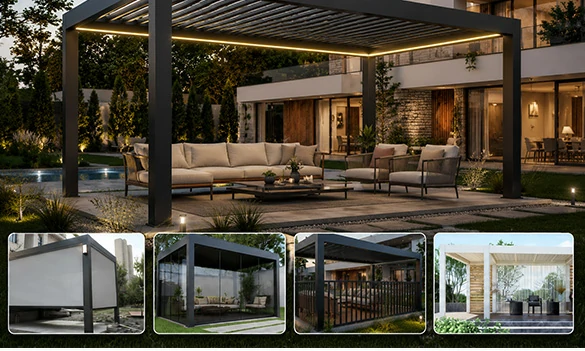
Side screens, glass walls, railings, grilles, or movable louvers can be added to expand the roof shading structure into a more complete semi-open outdoor space. Different side systems can support shading, wind protection, privacy, enclosure, and a consistent design style.
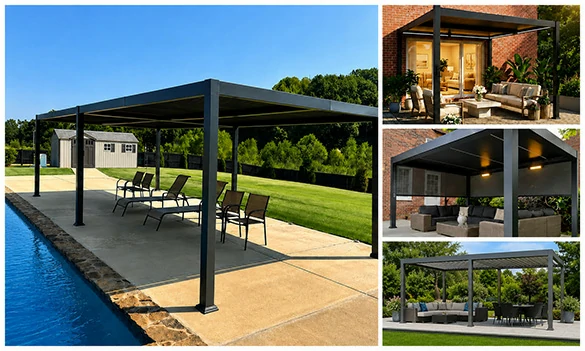
Depending on site conditions, the structure can be designed as four-post freestanding, wall-mounted / attached, multi-post, or multi-unit combination. Standard gardens and terraces can use conventional installation methods, while hotels, restaurants, and large commercial courtyards can use multi-post or multi-unit layouts for continuous coverage.
Aluminum louvered pergolas are suitable for residential gardens, terraces, poolside areas, restaurants, hotels, and commercial outdoor spaces. The right series and configuration can be selected according to project area, installation method, and use frequency.
Residential Gardens: Suitable for villa gardens, backyards, and family outdoor spaces for shading, ventilation, and daily leisure.
Terraces and Balconies: Suitable for residential terraces, rooftop platforms, and semi-open balconies, with wall-mounted installation or side systems if needed.
Poolside Leisure Areas: Suitable for poolside shading, rest, and outdoor reception spaces, with optional lights, railings, or glass walls.
Restaurant Outdoor Areas: Suitable for restaurant patios and outdoor dining spaces, with motorized control, lighting, and side screens if required.
Hotels and Resort Spaces: Suitable for hotel terraces, resort courtyards, and homestay leisure areas, with colors and side systems configured according to project style.
Commercial Leisure Spaces: Suitable for commercial courtyards, clubs, rooftop bars, and outdoor leisure areas, with multi-unit combinations for continuous coverage.
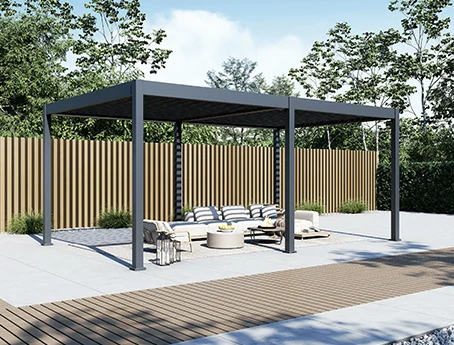
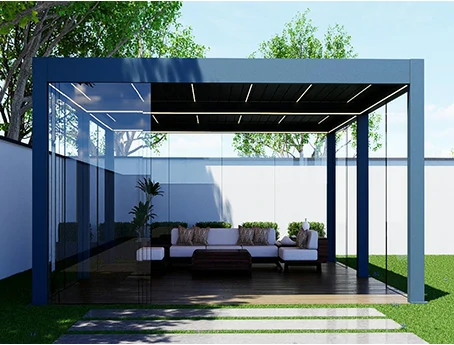
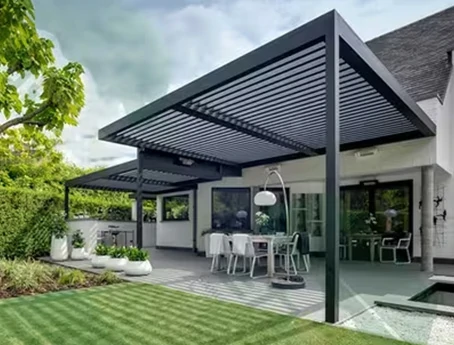
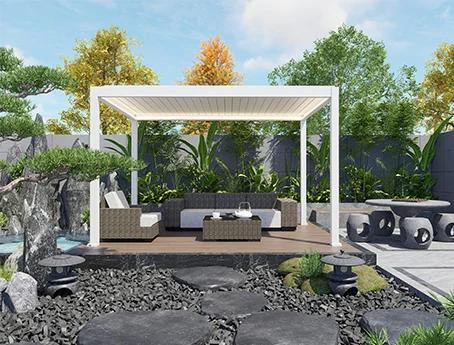
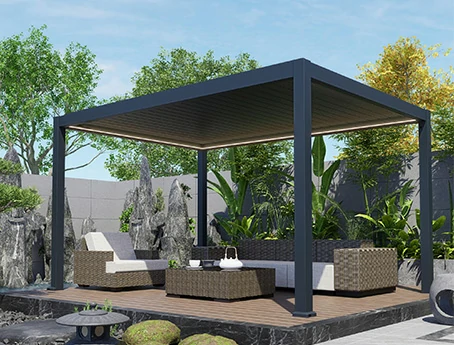
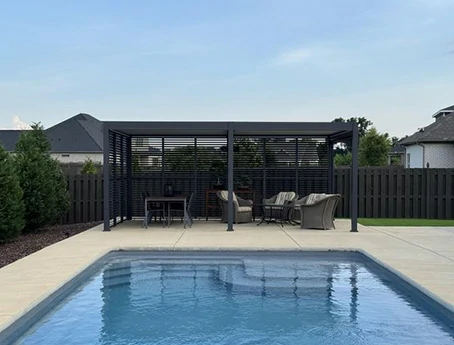
Aluminum louvered pergolas are usually installed on site by local installation teams, patio contractors, or project contractors. Henan Chalco can provide installation instructions, accessory lists, and control system documentation according to project configuration, helping dealers, installers, and project buyers reduce delivery communication and on-site installation risks.
Installation Documentation Support
Installation instructions can be provided according to manual or motorized configuration, helping local teams identify the assembly relationship among pre-cut or pre-machined posts, beams, louvers, linkage parts and control systems.
Accessory List Confirmation
Before shipment, the series, size, color, control method, accessory packages, and component IDs can be confirmed to reduce missing parts, mismatching, and rework risks.
Foundation and Fixing Reference
Before installation, project teams should confirm ground foundation, post positions, fixing methods, and installation space. Rooftop, terrace, and commercial projects should be reviewed together with actual site conditions.
Motor and Lighting Documentation
For motorized models, LED strip lights, or control system projects, power location, control box position, and wiring conditions can be confirmed in advance, with related documentation provided for reference.
Spare Parts and Follow-up Support
For dealer supply and batch projects, common spare parts and replacement parts can be confirmed according to order configuration, supporting later installation, maintenance, and customer service.
For batch purchasing and channel sales, pergola supply often needs to coordinate product series, side enclosures, finishes, accessories, packaging and future replacement parts. Through Chalco's complete outdoor aluminum solutions, dealers and project buyers can organize pergola systems and related outdoor components around the target market, site layout and delivery plan.
Product Line Combination
Based on target market demand, 163 / 180 series, manual models, motorized models, standard colors, and side configurations can be combined to form base, standard, and premium project product lines.
OEM Packaging and Identification
Packaging method, label information, product identification, and packing list can be confirmed according to customer sales channels and brand requirements, supporting distribution and regional sales.
Batch Configuration Consistency
Before batch orders or project supply, sizes, colors, control methods, accessory packages, and optional systems can be confirmed to reduce specification differences between batches.
Spare Parts and Future Replenishment
For dealer supply and long-term project customers, common spare parts and replacement needs can be confirmed according to order configuration, making maintenance, replacement, and repeat purchasing easier.
To recommend the right aluminum louvered pergola series and configuration more quickly, please provide the following information when sending an inquiry:
If not all information is available yet, you can first provide project size, application scenario, and installation method. We can help recommend the suitable series and configuration.
The 163 series is suitable as a standard or base model for regular demand such as gardens, terraces, and poolside areas. The 180 series works better as a premium or project model for commercial spaces, larger spans, and multi-unit projects.
For standard gardens, residential terraces, and budget-defined regular projects, the 163 series can be considered first. For hotels, restaurants, commercial courtyards, or larger project areas, the 180 series is generally more suitable.
Confirm project size, wall condition, ground foundation, post positions, drainage direction, and site photos in advance. Multi-unit projects should also confirm the overall layout, span, and installation space.
When the louvers are closed, rainwater can flow into beams or gutters through the roof drainage structure and then discharge through the posts. This supports regular rainwater drainage, but it should not be considered a fully enclosed building structure.
Manual models offer better cost control and are suitable for dealer base models, standard gardens, and low-frequency use. Motorized models are easier to operate and better suited to hotels, restaurants, commercial outdoor areas, and high-frequency use.
First confirm the main purpose of the side system, such as shading, wind protection, privacy, enclosure, or safety protection. Different configurations affect installation method, overall appearance, and quotation.
Confirm installation instructions, component lists, accessory package details, component IDs, and control system documentation. For motorized models, also confirm motor, control box, remote control, power cable, and lighting documentation.
Before batch orders, confirm series, size, color, control method, side systems, packaging method, and accessory list. Checking the packing list before shipment helps reduce mismatching and later replacement issues.